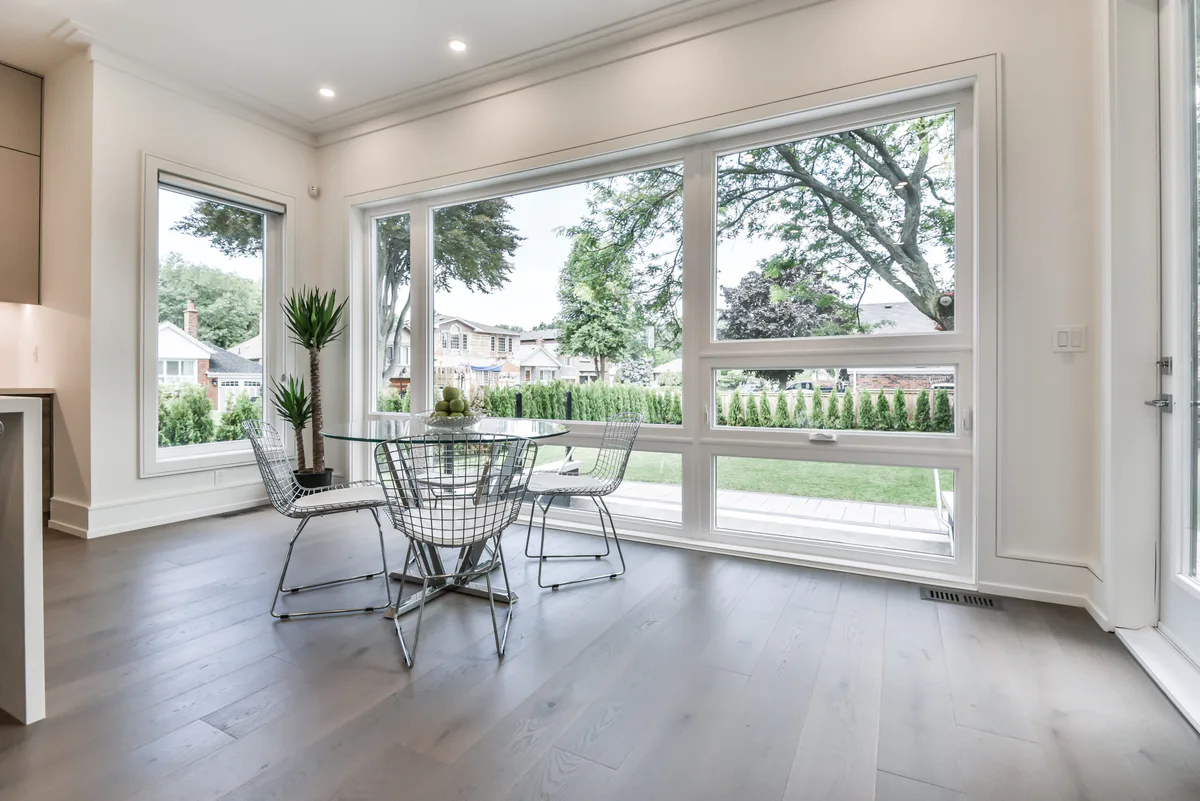
U-factor
Whole-window heat-transfer rate. Compare the same unit system and exact product configuration.
Whole-window performance
Energy performance comes from the complete window: glass, spacer, sash, frame, seals, size and installation. A single glass feature cannot describe how the unit performs in the wall.

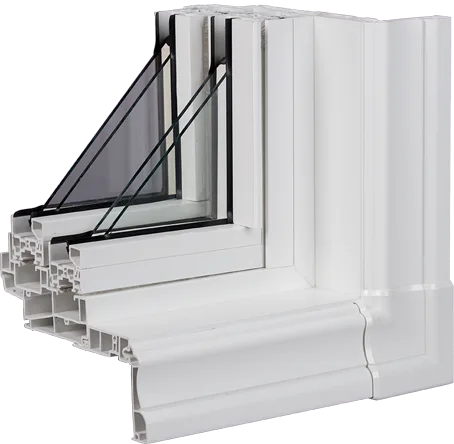
A representative replacement window configuration. The exact product, options and performance details are confirmed in your written quotation.
At a glance
Performance labels can be difficult to compare because several values describe different behaviours. U-factor addresses heat transfer, solar heat-gain coefficient addresses admitted solar energy, Energy Rating combines factors under a defined method where applicable, and air-leakage ratings address movement through the tested product.
Use values for the exact configuration in the quotation. Different sizes, operating styles and glass packages within the same family can have different ratings. Installation then determines how effectively the rated window connects to the home.
Performance language
U-factor measures the rate of heat transfer through the rated assembly; lower values indicate less transfer. Energy Rating or ER, where applicable, combines heat loss, solar gain and air leakage under a standardized calculation. It should not be read as a percentage saving for a particular house.
Solar heat-gain coefficient describes the fraction of incident solar energy admitted through the window. A lower or higher value is not universally better: orientation, shading, season and comfort goals matter. Condensation resistance is another comparative measure and does not predict condensation without indoor humidity and outdoor temperature.
Whole-window heat-transfer rate. Compare the same unit system and exact product configuration.
A standardized comparative value where reported; not a promise of household energy savings.
Solar heat-gain coefficient. Consider elevation, shading and seasonal comfort rather than treating lower as automatically better.
Measures air movement through the tested window. Installation leakage around the frame is a separate site condition.
Insulated glass
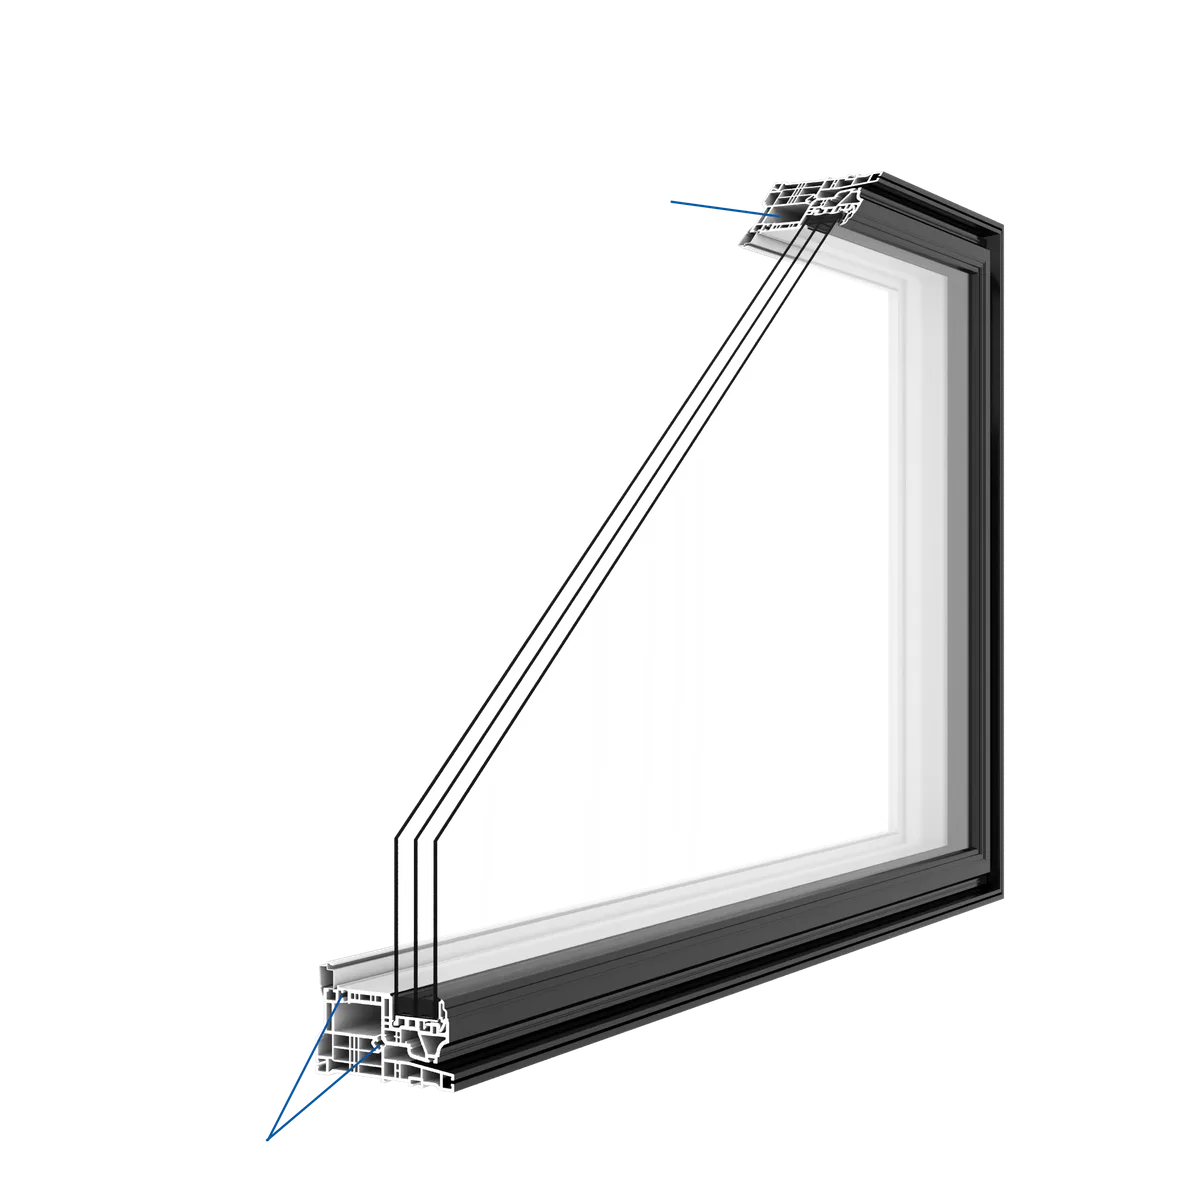
Low-emissivity coatings reduce radiant heat transfer and can be selected with different solar characteristics. Coating surface placement depends on the insulated-glass design. Gas fills such as argon reduce conductive and convective transfer within a sealed cavity when the unit is manufactured and remains sealed as designed.
The spacer separates panes at the glass edge, where thermal conditions differ from the centre. Pane count changes the number of cavities and overall weight, but verified performance still depends on coatings, fills, spacer, glass thickness and the surrounding frame.
A thin low-emissivity layer that changes radiant heat transfer and, depending on its design, solar gain.
A specified gas within the sealed cavity used to reduce heat transfer compared with ordinary air in the same design.
Separates panes and seals the edge of the insulated-glass unit; edge temperature and durability matter.
Two or three panes in typical construction, with different cavity count, weight, cost and potential performance.
Beyond the glass
Frame material, internal chambers, reinforcement, sash design and meeting rails affect heat flow and air sealing. Fixed windows avoid operating joints; casements and awnings often close against compression seals; sliders and hung windows use different moving interfaces. Each can perform well when properly designed and adjusted.
At installation, gaps around the frame need insulation plus a continuous interior air seal and appropriate exterior water management. A high-rated window installed into a poorly sealed or deteriorated opening cannot deliver the intended whole-project result.
| Component | What to confirm |
|---|---|
| Glass package | Pane count, Low-E direction, gas fill, spacer and safety or specialty glass. |
| Frame and sash | Material, profile, reinforcement and the exact operating or fixed configuration. |
| Published values | Whole-window U-factor, ER or SHGC where applicable for the quoted size and configuration. |
| Air control | Product air-leakage information and a specified frame-to-opening air seal. |
| Water management | Window drainage and connection to the wall’s exterior water-management approach. |
| Installation and finish | Replacement method, perimeter insulation, trim, capping and final adjustment. |
Buying decision
Identify whether the project priority is comfort near glass, reduced heat transfer, solar control, condensation resistance, sound or a combination. Then compare verified configurations that meet the room’s ventilation, size and operation needs.
Avoid universal energy-savings claims. Results depend on existing conditions, wall area, air leakage, orientation, mechanical systems and occupant behaviour. The quotation should identify the exact performance documentation used for selection.
Technical and configuration details
Each visual explains a specific detail relevant to energy-efficient windows, explained for homeowners.. Captions identify its practical limits.
Product examples
Explore common configurations, then confirm the exact product, performance ratings and warranty in your written quotation.

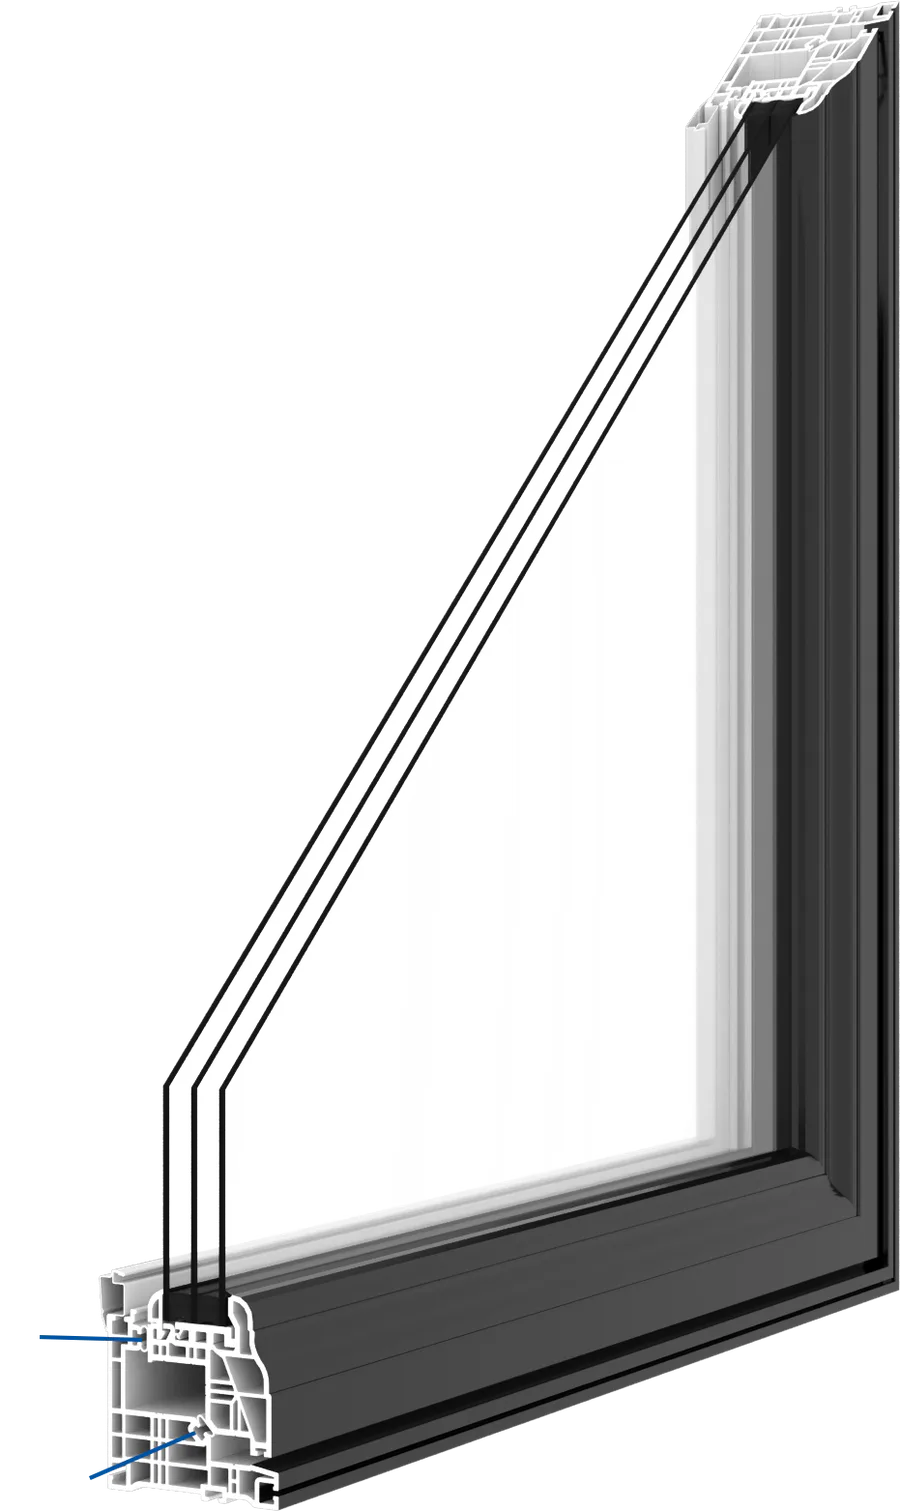
Replacement windowReference WRP-W002
A deeper-frame casement direction for projects where tested air, water, structural and thermal performance require closer review.

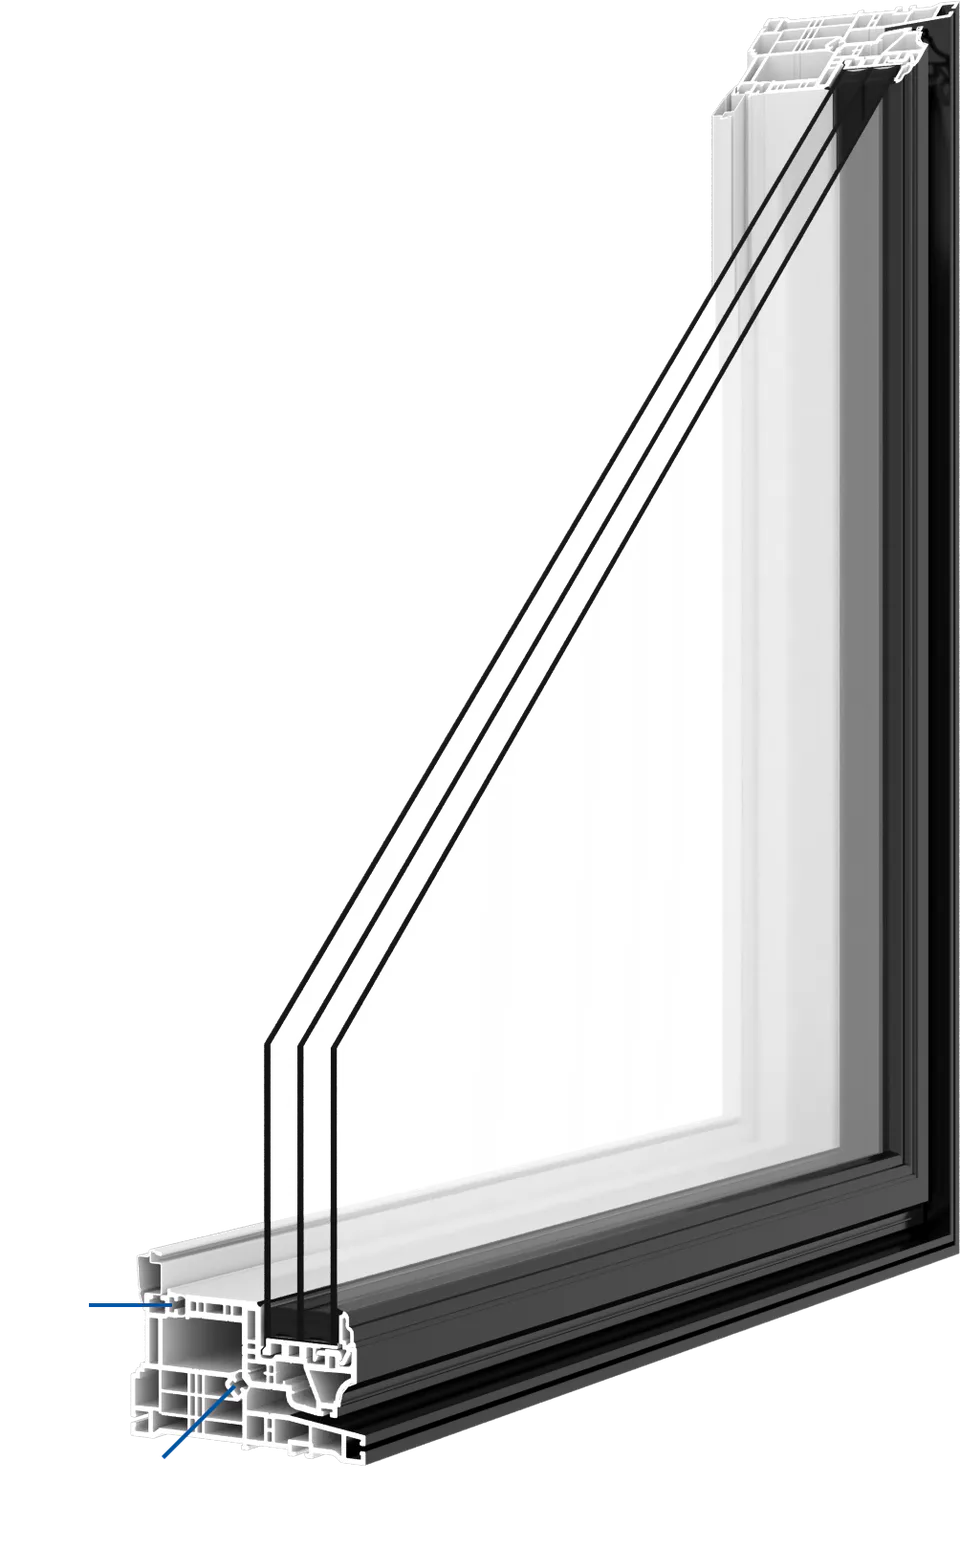
Replacement windowReference WRP-W003
A top-hinged operating window that projects outward from the bottom, allowing useful ventilation while keeping the opening compact.
Replacement windowReference WRP-W004
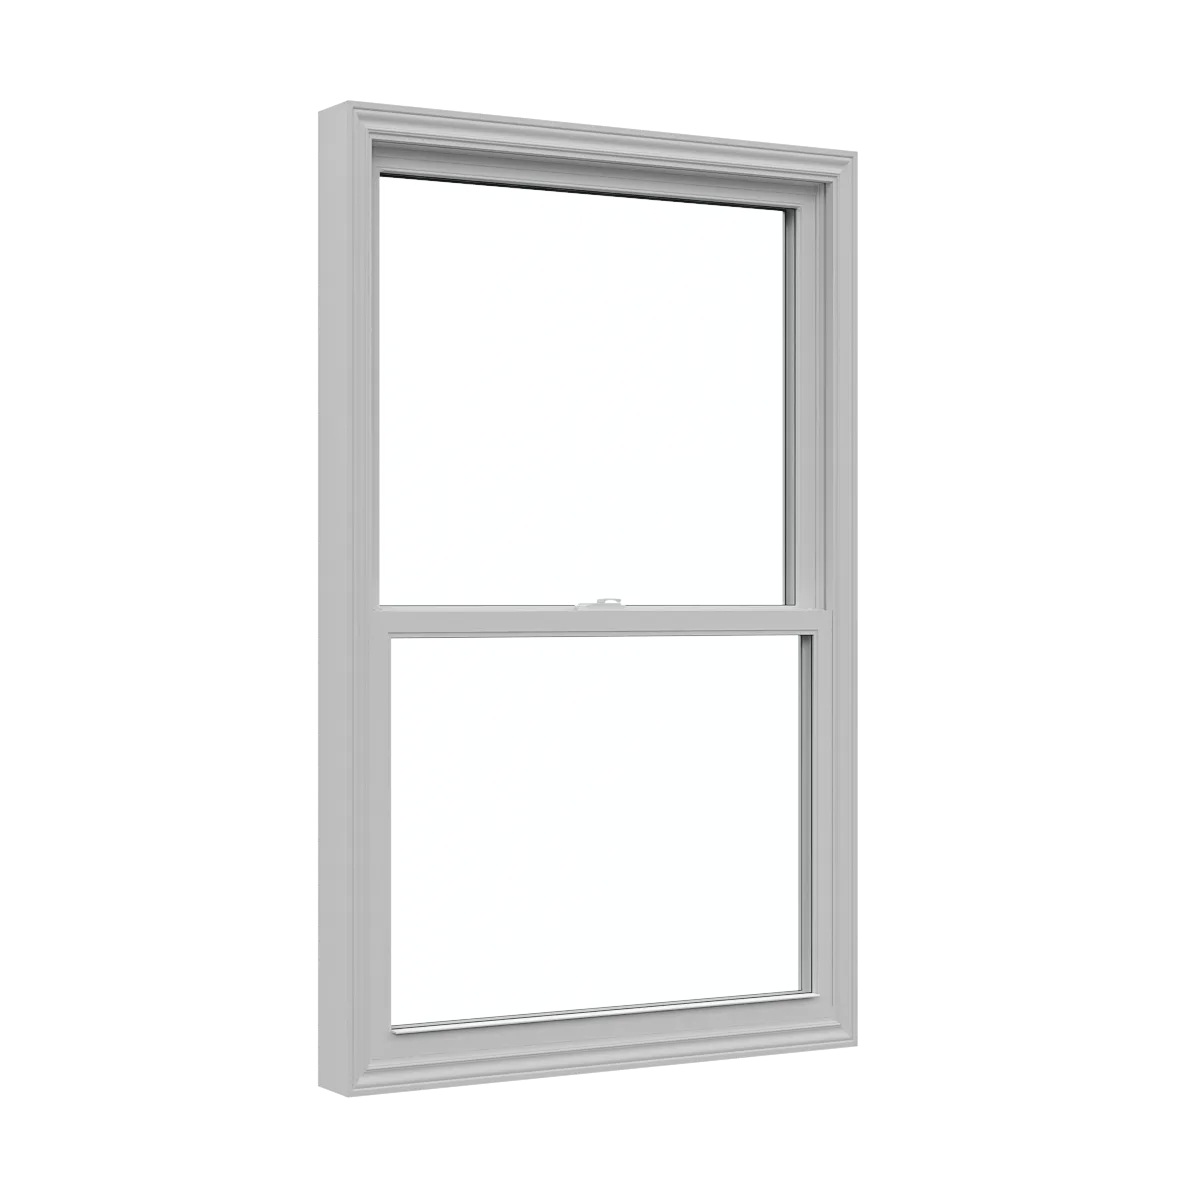
A vertically sliding window with two operating sashes for flexible upper and lower ventilation. The operation is useful where an outward-projecting sash would interfere with a walkway, deck or planting.
Continue planning
Plan your replacement
Compare suitable options, confirm the site measure and receive a written scope for product supply, installation and finishing.