Patio-door replacement
Choose the patio-door system around the opening and panel layout.
Compare sliding and larger multi-panel configurations, then confirm frame, glazing, screen, hardware and installation details for the measured opening.

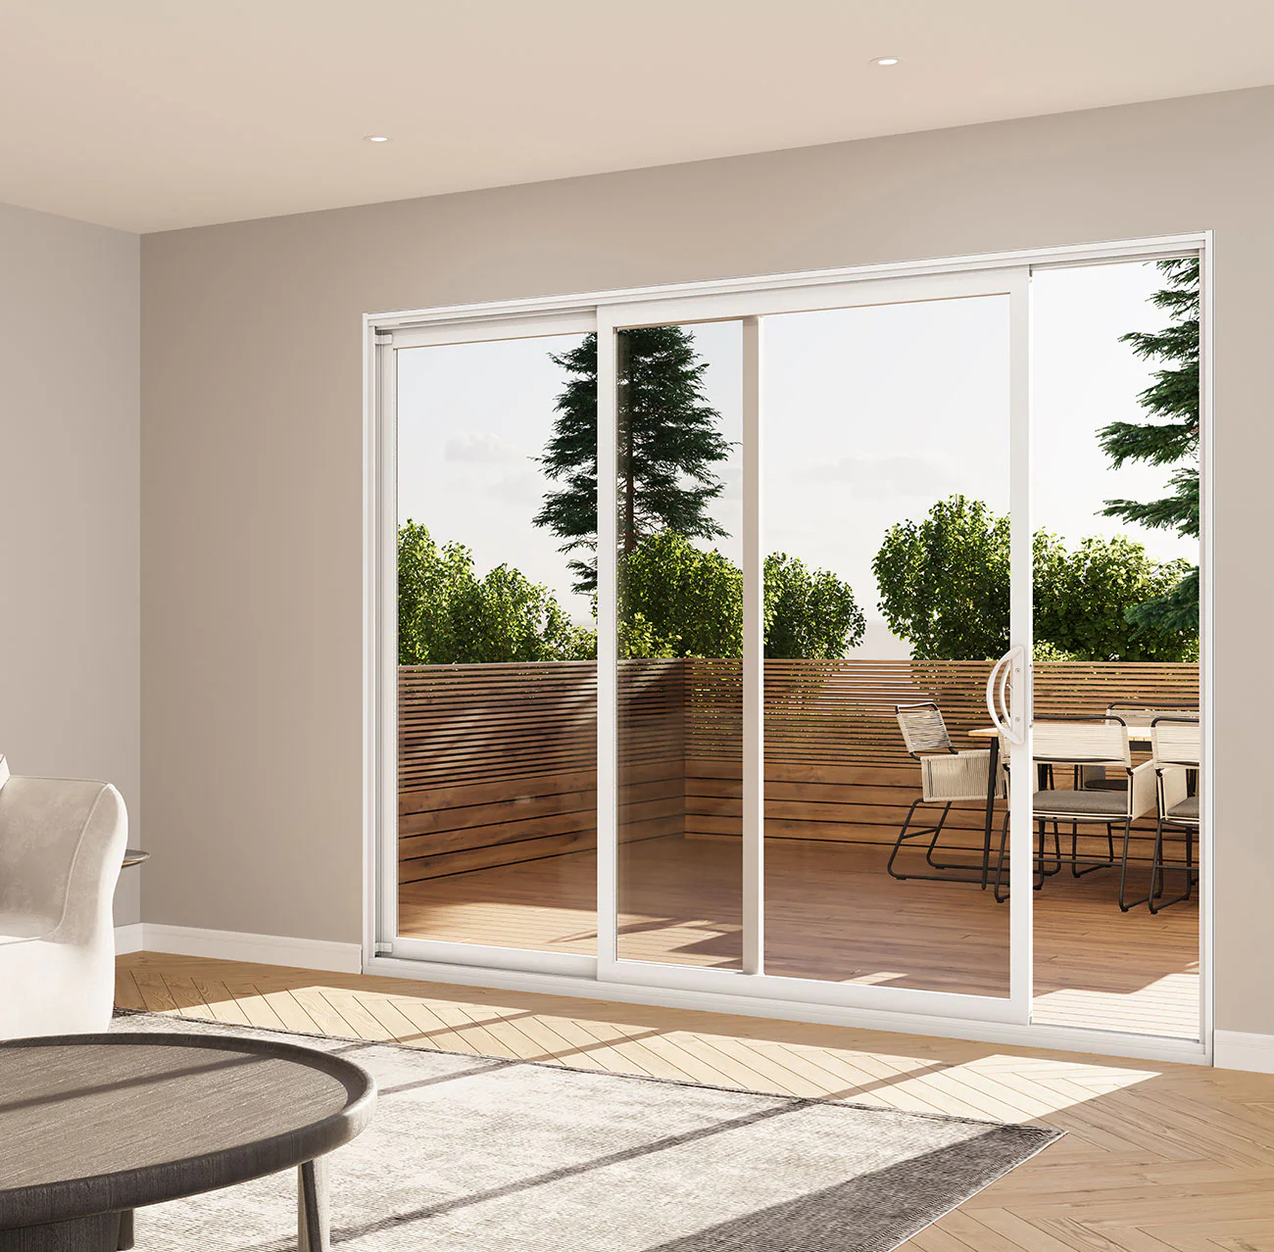
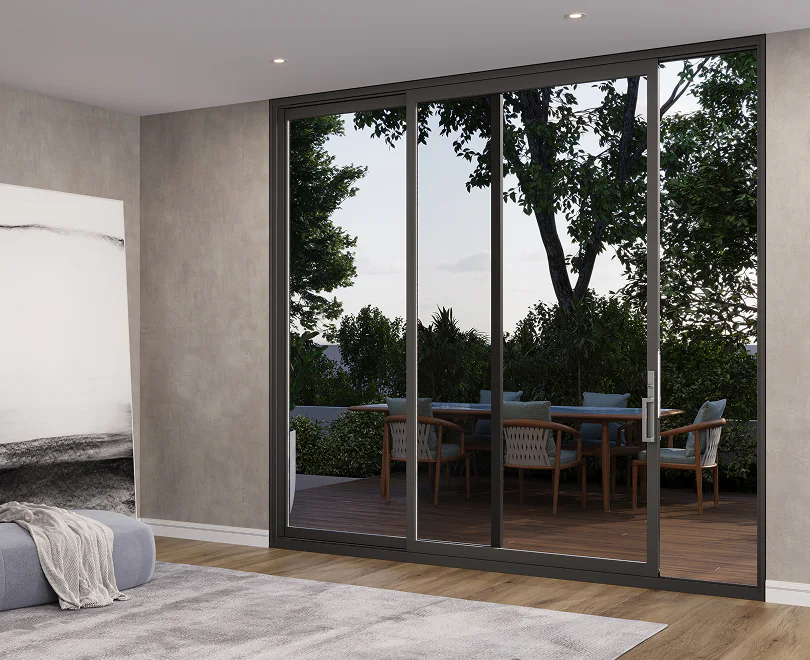
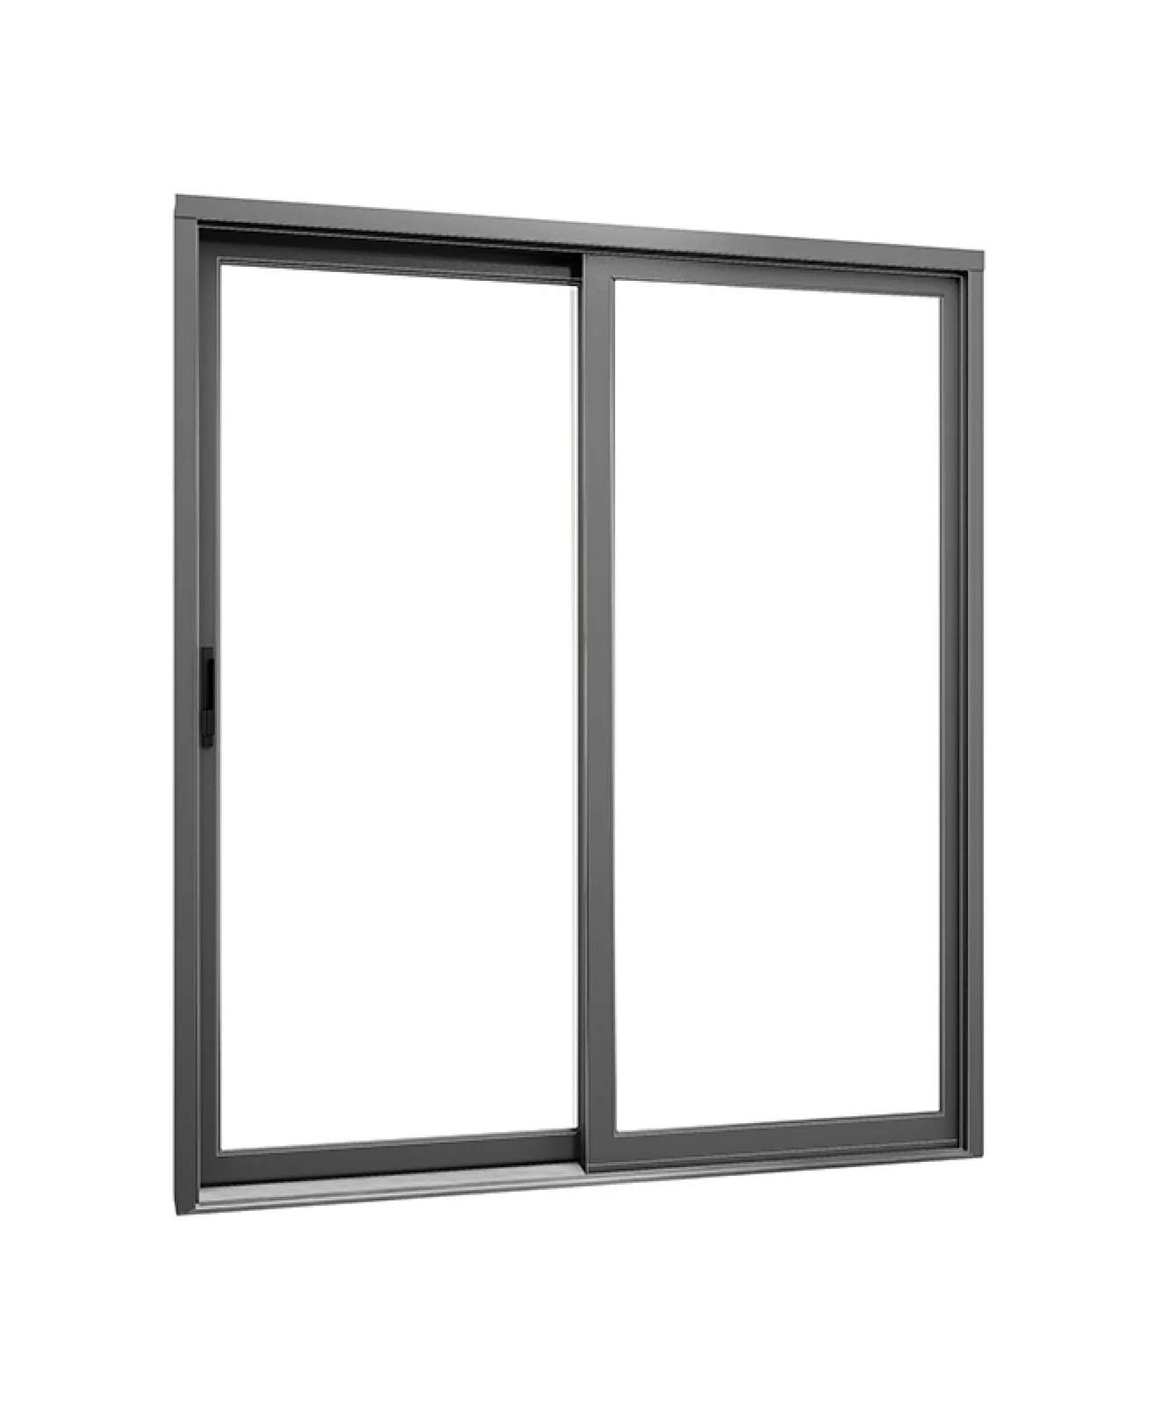
A multi-panel sliding patio-door configuration shown for system and layout planning.
System and configuration choices
Start with panel movement and the available opening width.
The operating system and panel layout determine the usable opening, fixed-glass area and daily operation. Frame material and glazing then refine appearance and performance.
Product options
Compare patio-door systems by the choice that matters first.
Compare configurations by operation, material, appearance and practical use. The exact product and options are confirmed in your written quotation.
2 options
Panel configurations

Multi-Panel Sliding Patio Door
A horizontal sliding patio-door family available in two-, three- and four-panel layouts.
- Operation
- Horizontal sliding
- Glazing
- Double- or triple-pane low-emissivity options

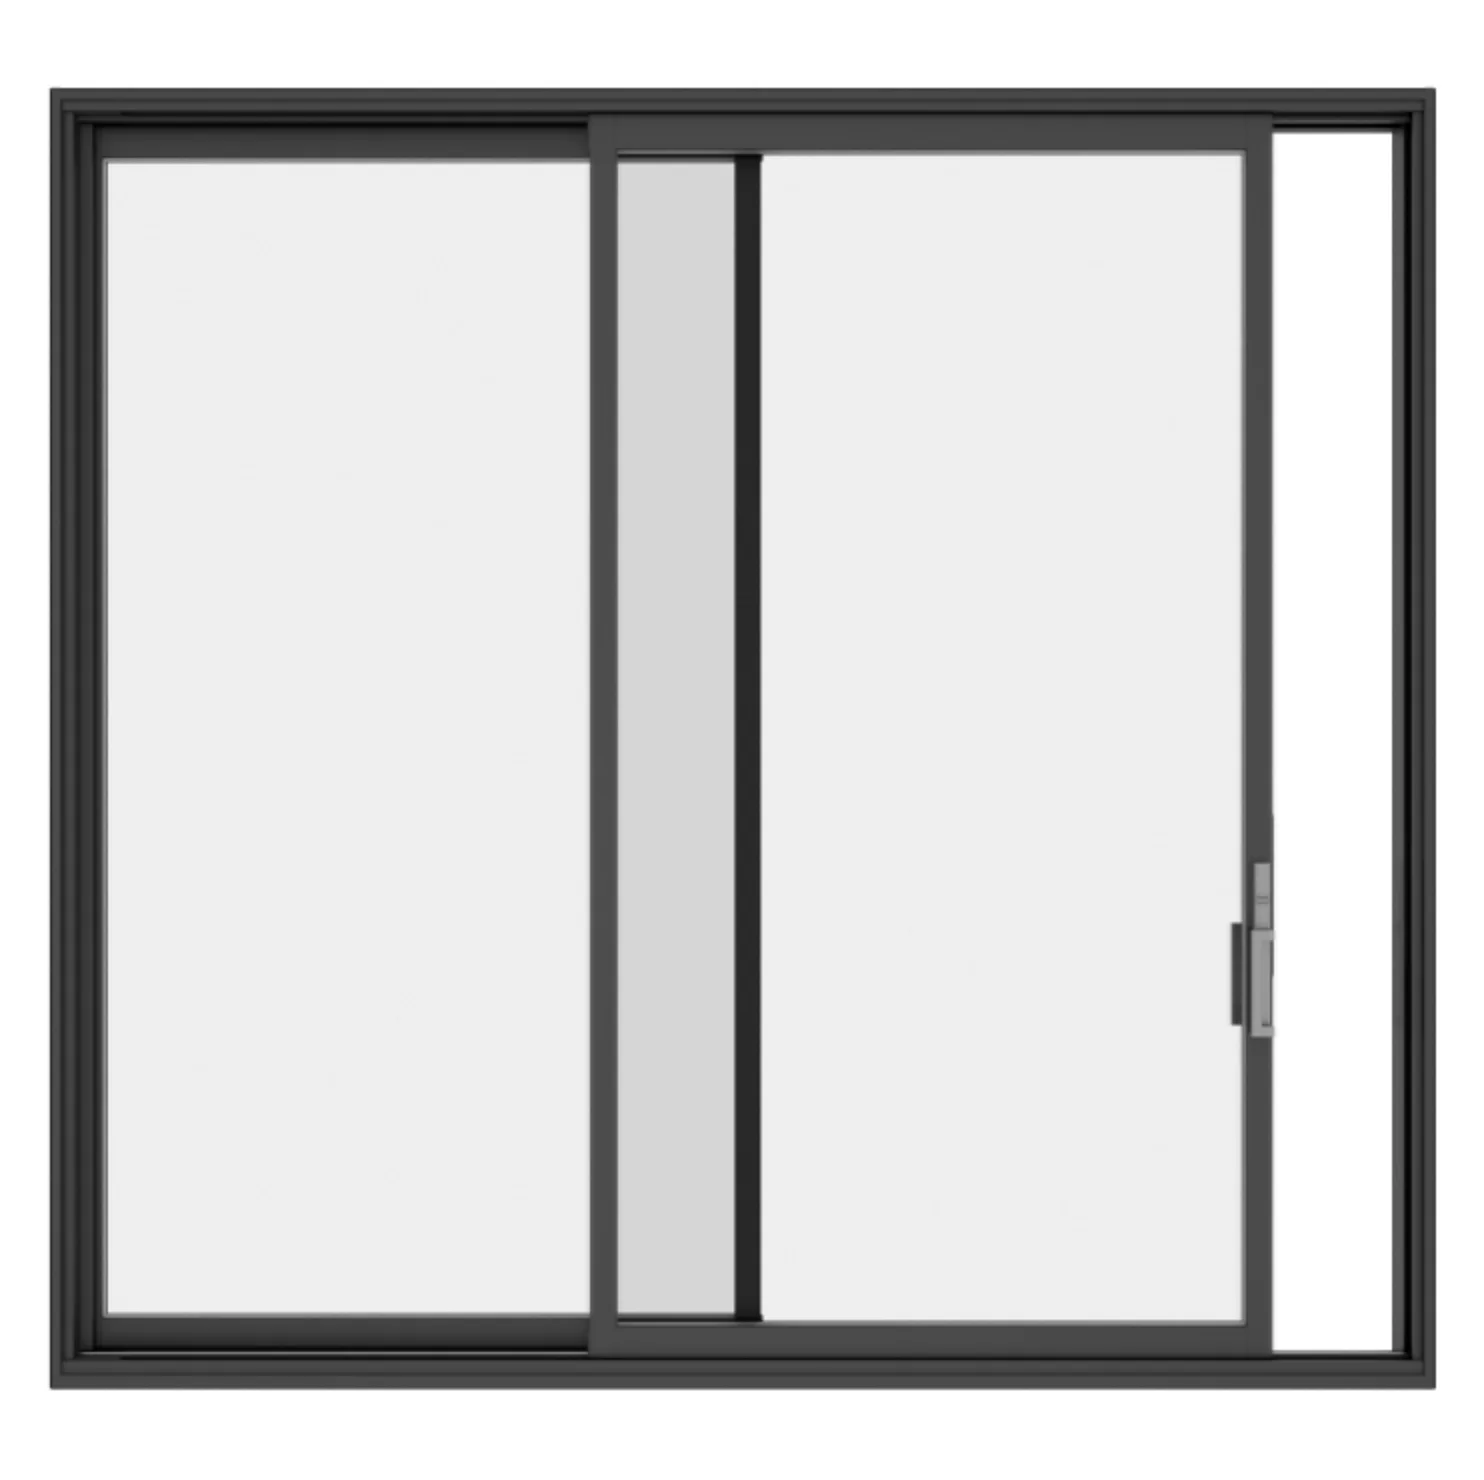
Two-Panel Sliding Patio Door
A two-panel horizontal sliding configuration with one primary operating direction and one companion panel arrangement, subject to the selected system.
- Operation
- Horizontal sliding
- Panel count
- Two-panel configuration
4 options
Frame systems

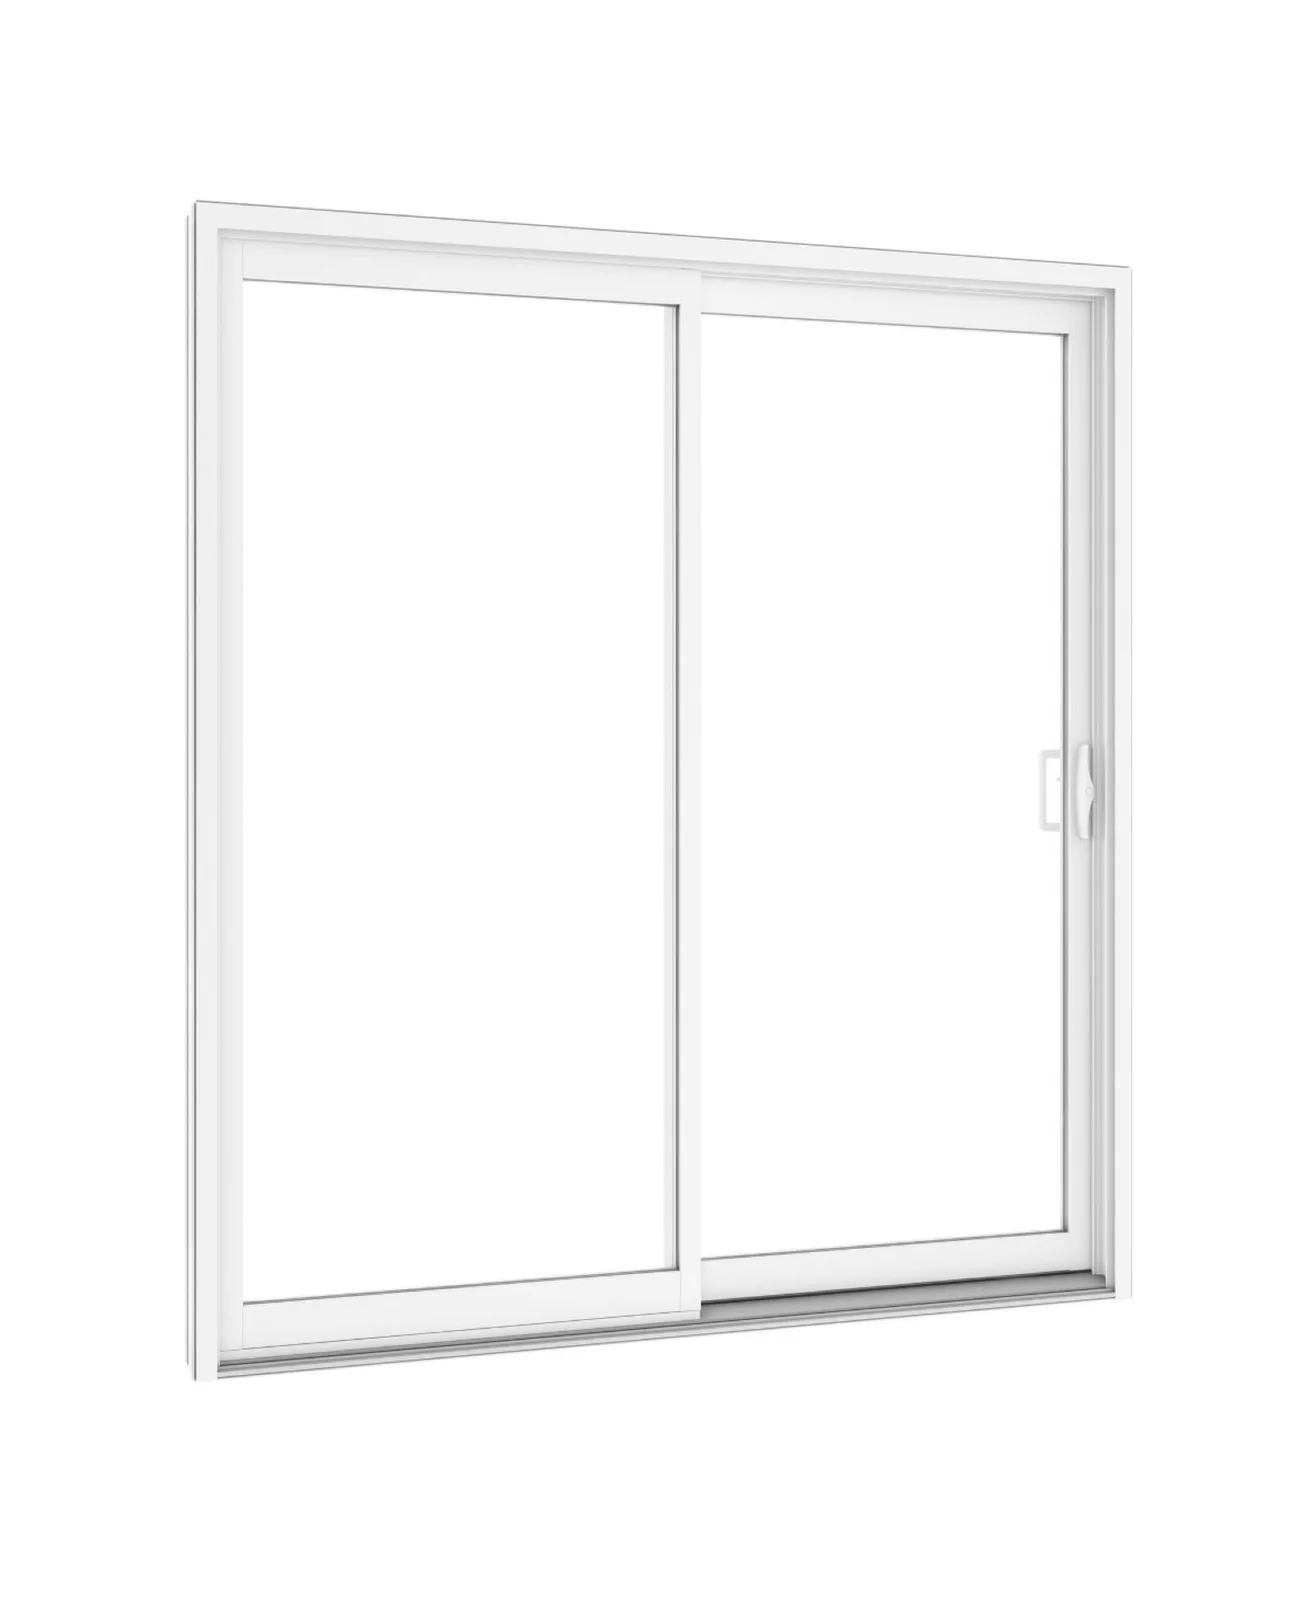
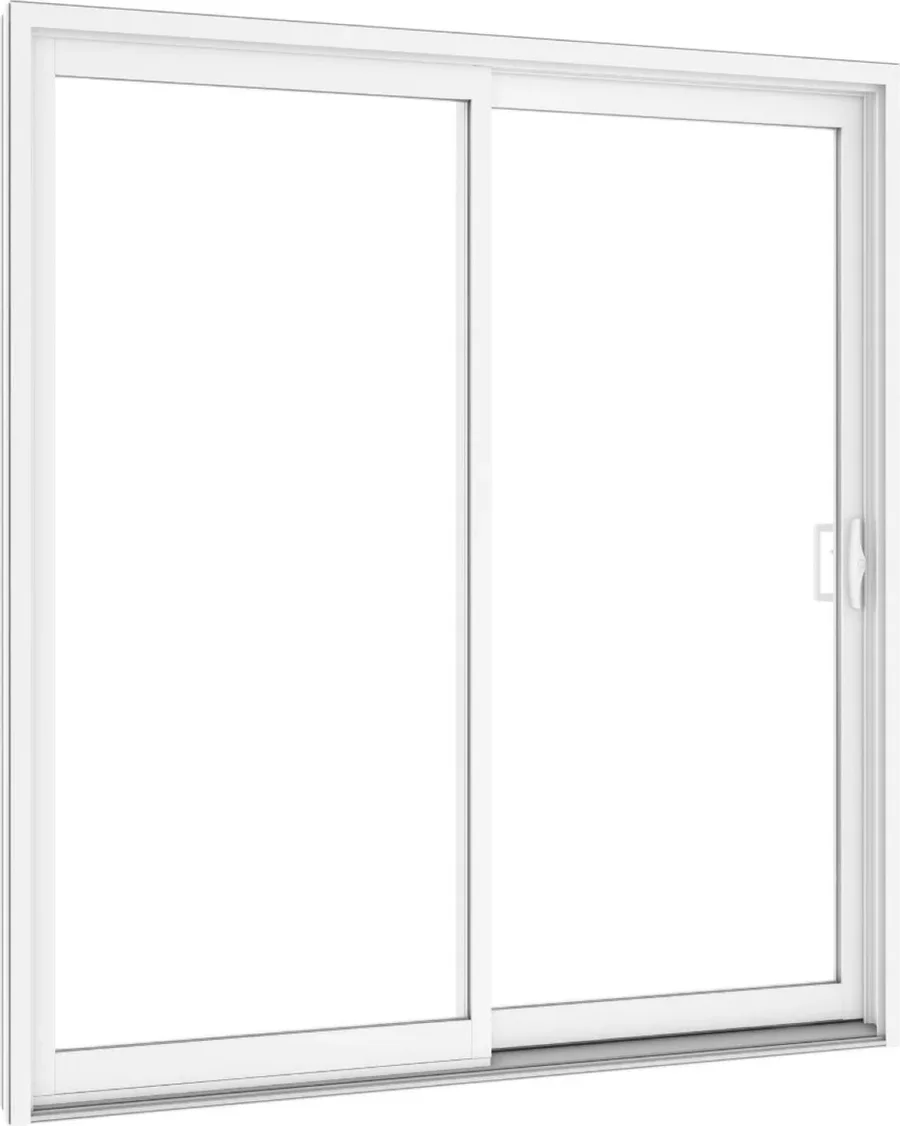
PVC Sliding Patio Door
A sliding patio-door family built around an insulated PVC frame direction. PVC systems are common in residential replacement work and can support different frame depths, glazing packages, panel arrangements and hardware.
- Operation
- Horizontal sliding patio door
- Frame material
- PVC / vinyl

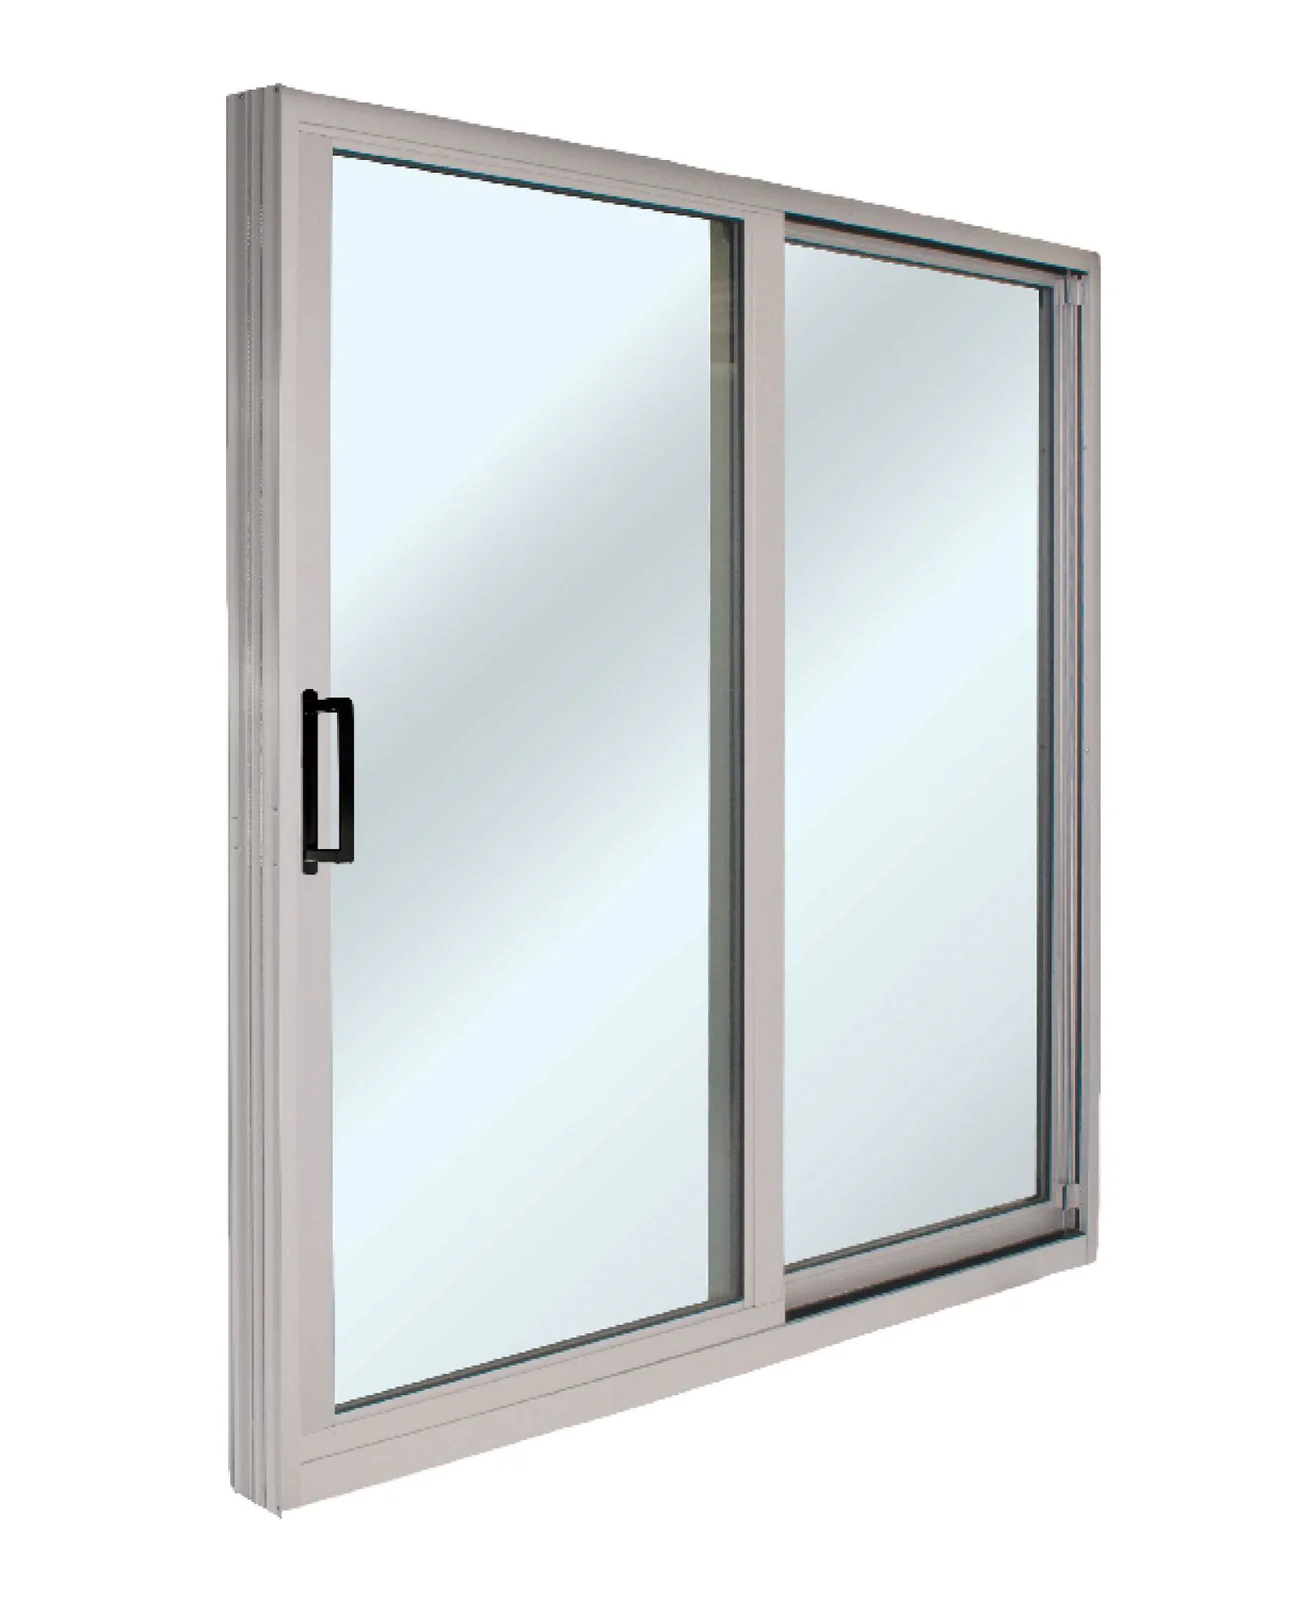
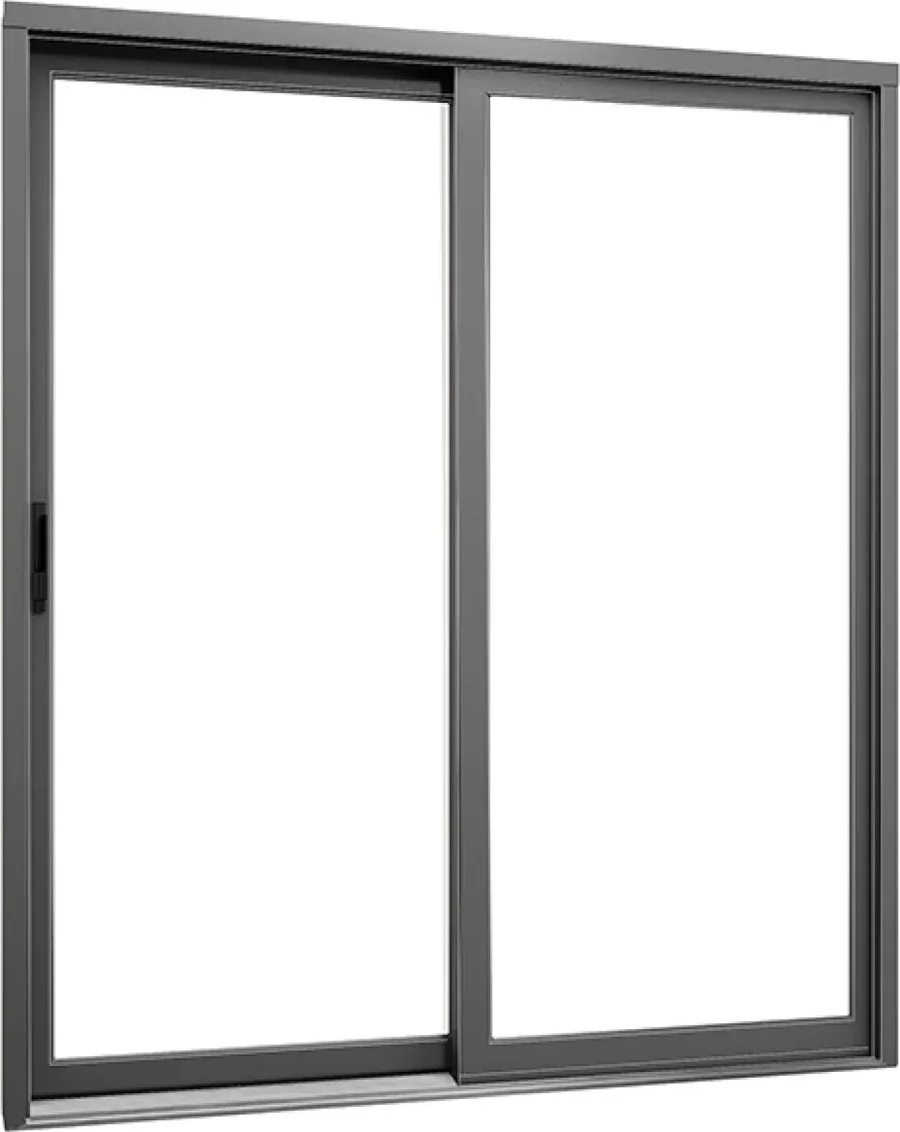
Aluminum Sliding Patio Door
A horizontal sliding patio-door family using aluminum frame construction for a crisp, durable profile.
- Operation
- Horizontal sliding patio door
- Frame material
- Aluminum

Hybrid Patio Door
A patio-door family combining more than one frame material within the complete system.
- Operation
- Sliding patio door
- Frame material
- Hybrid multi-material construction

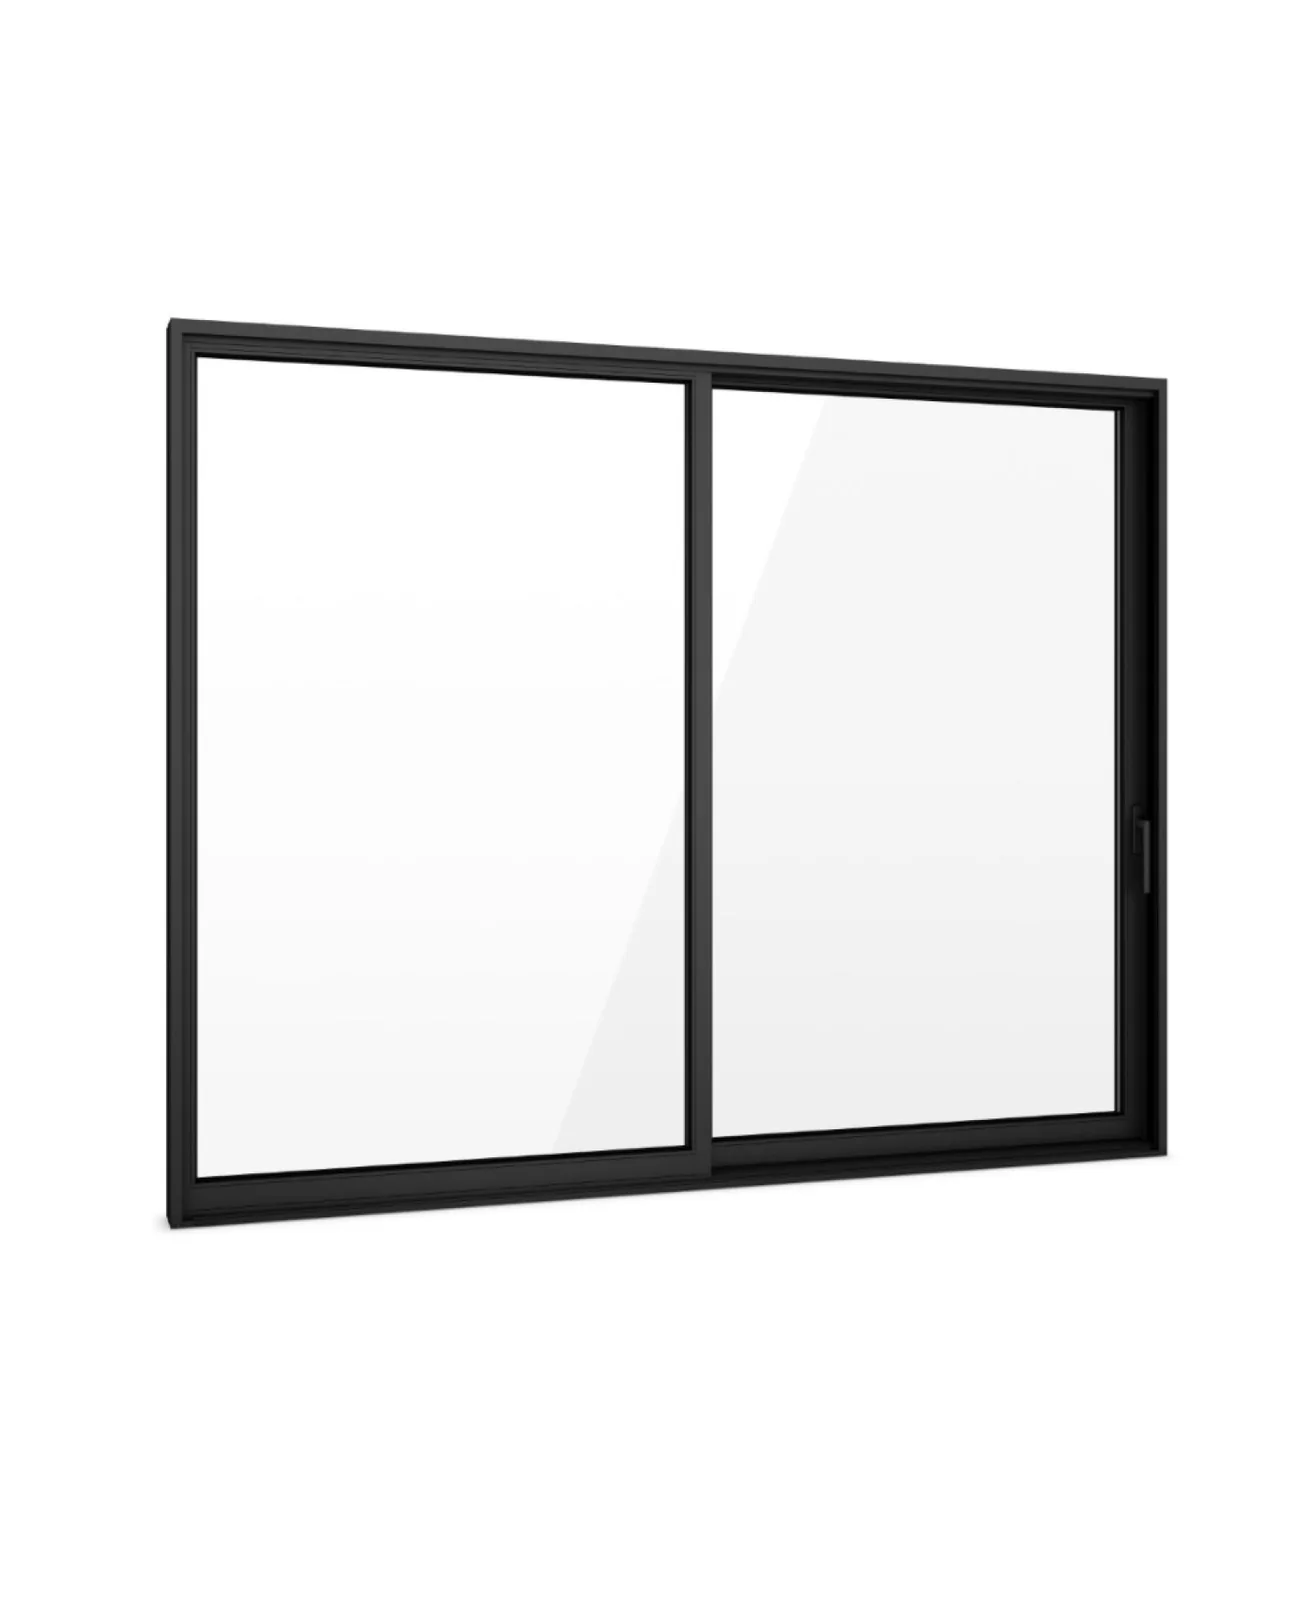
Slim-Frame Aluminum Patio Door
A contemporary sliding patio-door direction using aluminum construction and reduced visible frame lines. The slimmer profile prioritizes glass area and a restrained appearance, particularly in larger openings.
- Operation
- Horizontal sliding patio door
- Frame material
- Aluminum
Layout and system decisions
Panel count does not tell the whole story.
Opening direction, fixed-panel location, usable passage width and screen operation should be understood before the frame and glass package are selected.
Panel layout
Confirm the number of panels, which panels operate and where they stack or meet.
Opening width
Compare overall unit size with the actual clear passage and available wall structure.
Frame and glazing
Review frame material, sightlines, insulated glass and performance as one system.
Screen and hardware
Confirm screen type, handles, locks, rollers and threshold around everyday use.
System specification
Match the panel system to the opening and installation conditions.
Larger glass areas and wider systems place different demands on structure, handling, sill support and water management.
Panel configuration
Define the layout, operating direction and usable opening.
- Two-, three- or four-panel direction
- Sliding or stacking operation
- Fixed and operating panel positions
Frame and components
Compare the complete system rather than one material label.
- PVC, aluminum or hybrid direction
- Glazing and frame sightlines
- Screen, rollers, locks and handles
Installation conditions
Assess the opening before committing to a larger or heavier system.
- Structure and sill support
- Access and material handling
- Water, air and finish detailing
Measurement and installation
Wider systems require precise planning before ordering.
We assess the opening, structure, sill and access before confirming the panel layout, manufacturing dimensions and written installation scope.
- 01
Assess the opening
Review width, height, structure, sill, drainage, access and surrounding finishes.
- 02
Configure the system
Confirm panel layout, operation, frame, glass, screen and hardware.
- 03
Measure and quote
Document exact dimensions, supplied system and installed project scope.
- 04
Install and commission
Complete setting, sealing, adjustment, finishing and operation checks.
Product example
A representative configuration for comparison.
Explore common configurations, then confirm the exact product, options and warranty in your written quotation.

Multi-Panel Sliding Patio Door
A horizontal sliding patio-door family available in two-, three- and four-panel layouts.
- Operation
- Horizontal sliding
- Glazing
- Double- or triple-pane low-emissivity options
- Configurations
- Two-, three- and four-panel layouts
Plan your replacement
Start with the opening you need to replace.
Compare suitable options, confirm the site measure and receive a written scope for product supply, installation and finishing.