Slab and material
Fiberglass or steel construction, smooth or textured surface, panel design, size and swing.
Installed entrance pricing
An entry door quotation covers a complete entrance system, not only a slab. Material, panel design, glass, frame, sill, hardware and finishing must all be coordinated with the measured opening. Generic dollar ranges are not used because they can omit important product and installation differences.

A representative entry door configuration. The exact product, options and performance details are confirmed in your written quotation.
At a glance
A straightforward single door with limited glass has a different product and labour scope from a wide entrance with sidelites, a transom or two operating slabs. Even when the opening size stays the same, decorative glass, finish, hardware and jamb choices can change the supplied system.
Installation pricing also depends on what surrounds the door. Interior casing, exterior trim, cladding, sill support, floor height, swing and opening condition should be assessed before final order.
Product factors
Fiberglass and steel slabs have different surface, panel and finish directions. Smooth, woodgrain, flush and traditional panel designs may also carry different glass and size possibilities. The exact construction should be identified in the quotation rather than reduced to a material label.
Door glass changes daylight, privacy, appearance and cost. Larger inserts, decorative designs, sidelites and transoms add insulated-glass components and can change frame construction and handling.
Fiberglass or steel construction, smooth or textured surface, panel design, size and swing.
Insert size, clear or privacy direction, decorative construction and safety-glass requirements.
Single or double doors, one or two sidelites, transom and the framing needed around them.
Jamb material and depth, sill, weatherseals, brickmould and compatible finish components.
Visible choices
Handlesets, multi-point or standard locking where available, hinges, closers and accessory hardware should be identified by function and finish. Existing hardware is not automatically reusable or compatible with a new slab and frame.
Factory finish, site finish and unfinished surfaces carry different labour and maintenance implications. Interior and exterior colours may differ, and textured slabs can require a finish system suited to the selected surface.
Handleset type, lock preparation, keying, multipoint availability and visible finish.
Handing, in-swing direction, hinge finish and door-clearance implications.
Which faces and edges arrive finished and what painting or staining is excluded.
Only where compatible and explicitly included; do not assume an existing accessory transfers.
Work around the entrance
Removal exposes the sill, framing and perimeter of a frequently used exterior opening. The new frame must be supported, aligned, fastened, insulated, air sealed and connected to exterior water management. Threshold height and floor transitions need particular attention.
Wide systems, transoms, masonry interfaces, deteriorated sills and altered openings require more handling or repair. Structural enlargement is not ordinary replacement and should be separated in the quotation.
| Quotation area | What should be identified |
|---|---|
| Door system | Slab material, panel, size, frame, threshold, weatherseals, swing and configuration. |
| Glass | Design direction, size, privacy, sidelites, transom and matching requirements. |
| Hardware | Handleset, locks, hinges, finish, included preparation and accessories. |
| Finishes | Interior and exterior colours, factory or site finish, casing, brickmould or capping. |
| Installation | Removal, opening preparation, setting, insulation, sealing, adjustment and disposal. |
| Conditions and exclusions | Sill repair, structural work, floor transitions, wiring, alarms or concealed deterioration. |
Compare complete systems
Compare quotations with the same door size, material, glass, configuration, hardware and finish. Confirm whether casing, exterior trim, disposal and touch-up work are included. Ask how the exact model and warranty will be documented.
Steel, double-door and transom configurations can be discussed during quotation. Their compatibility depends on the measured opening, selected slab, frame, glass and installation requirements.
Product examples
Explore common configurations, then confirm the exact product, performance ratings and warranty in your written quotation.

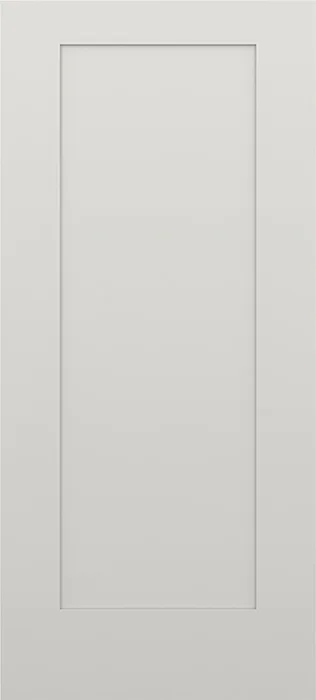
Entry doorReference WRP-D002
A flat-faced fiberglass door direction with a smooth surface and no required panel embossing.

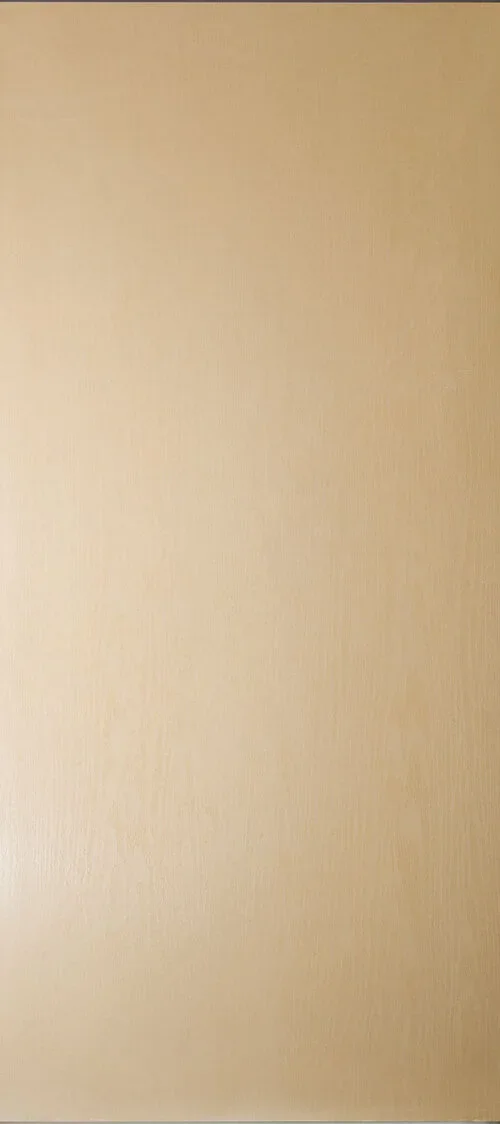
Entry doorReference WRP-D003
A fiberglass entry-door direction with an oak-like embossed texture intended for a stained or wood-toned appearance without using a solid wood slab. Available face patterns range from flush to restrained panel layouts.

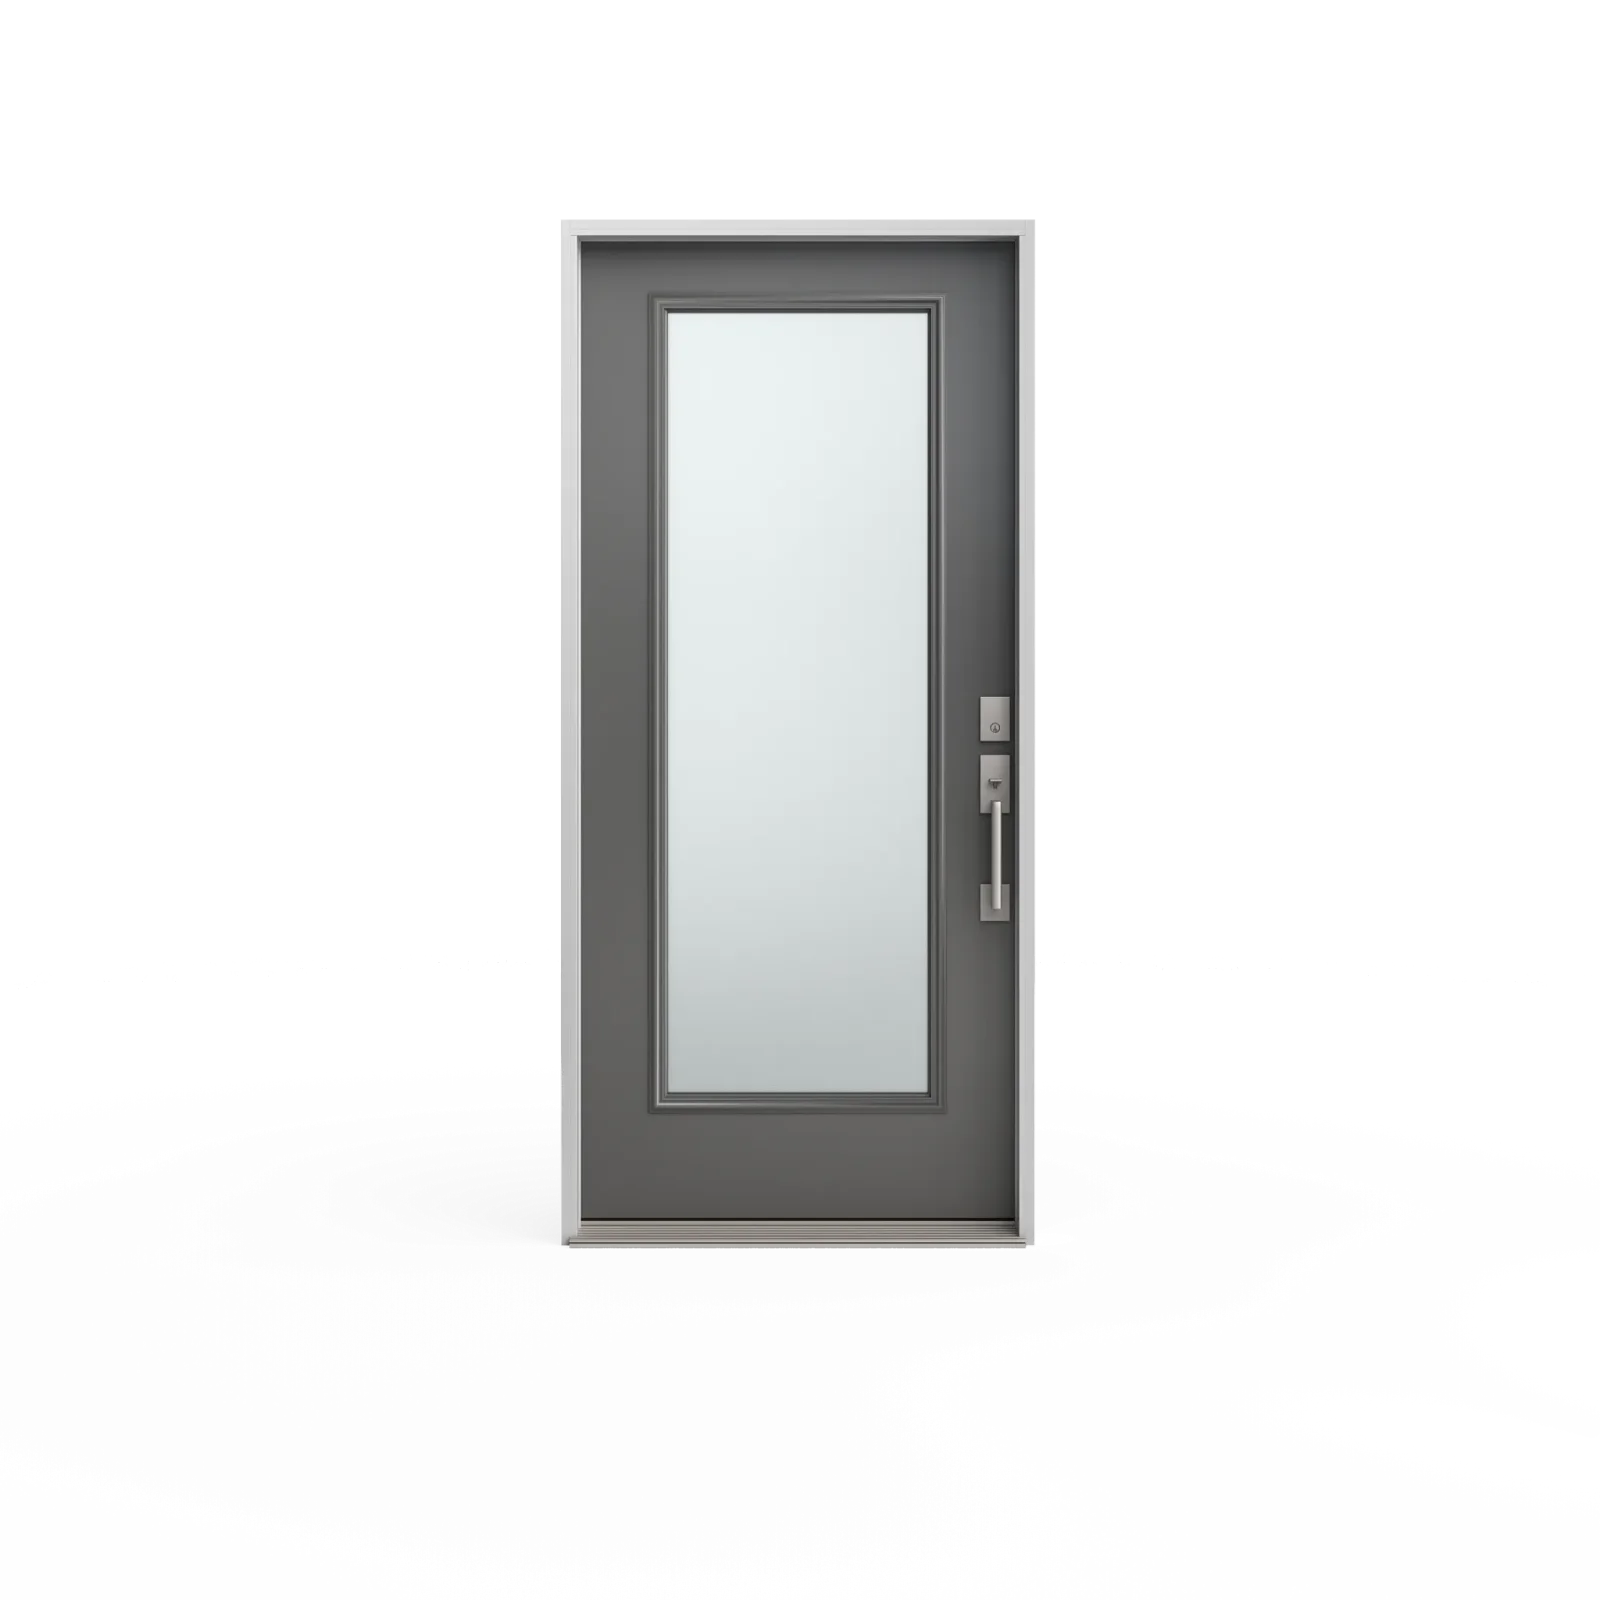
Entry doorReference WRP-D007
A fiberglass entry-door configuration in which glass occupies most of the slab face, bringing daylight and a broad view into the entrance.
Continue planning
Plan your replacement
Compare suitable options, confirm the site measure and receive a written scope for product supply, installation and finishing.