Panel and frame systems

Patio door types and configurations.

Patio door selection starts with the measured opening and desired panel movement. Panel count determines where fixed and operating glass sits; frame material then affects profile, finish and the available system direction.

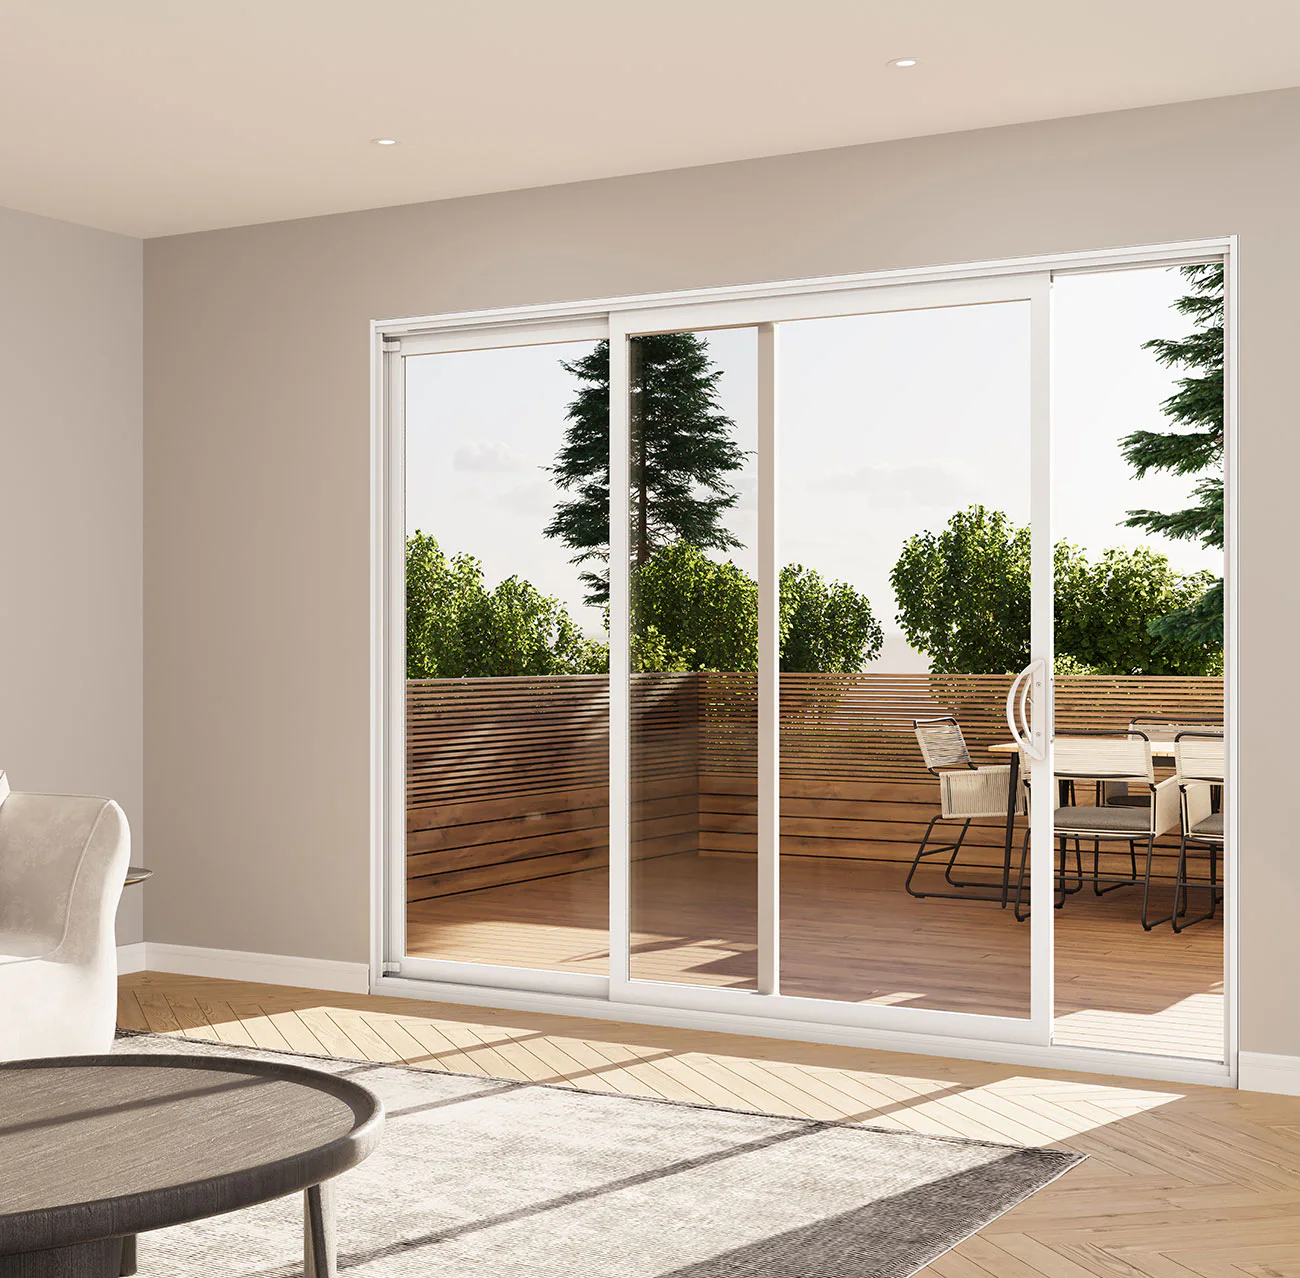
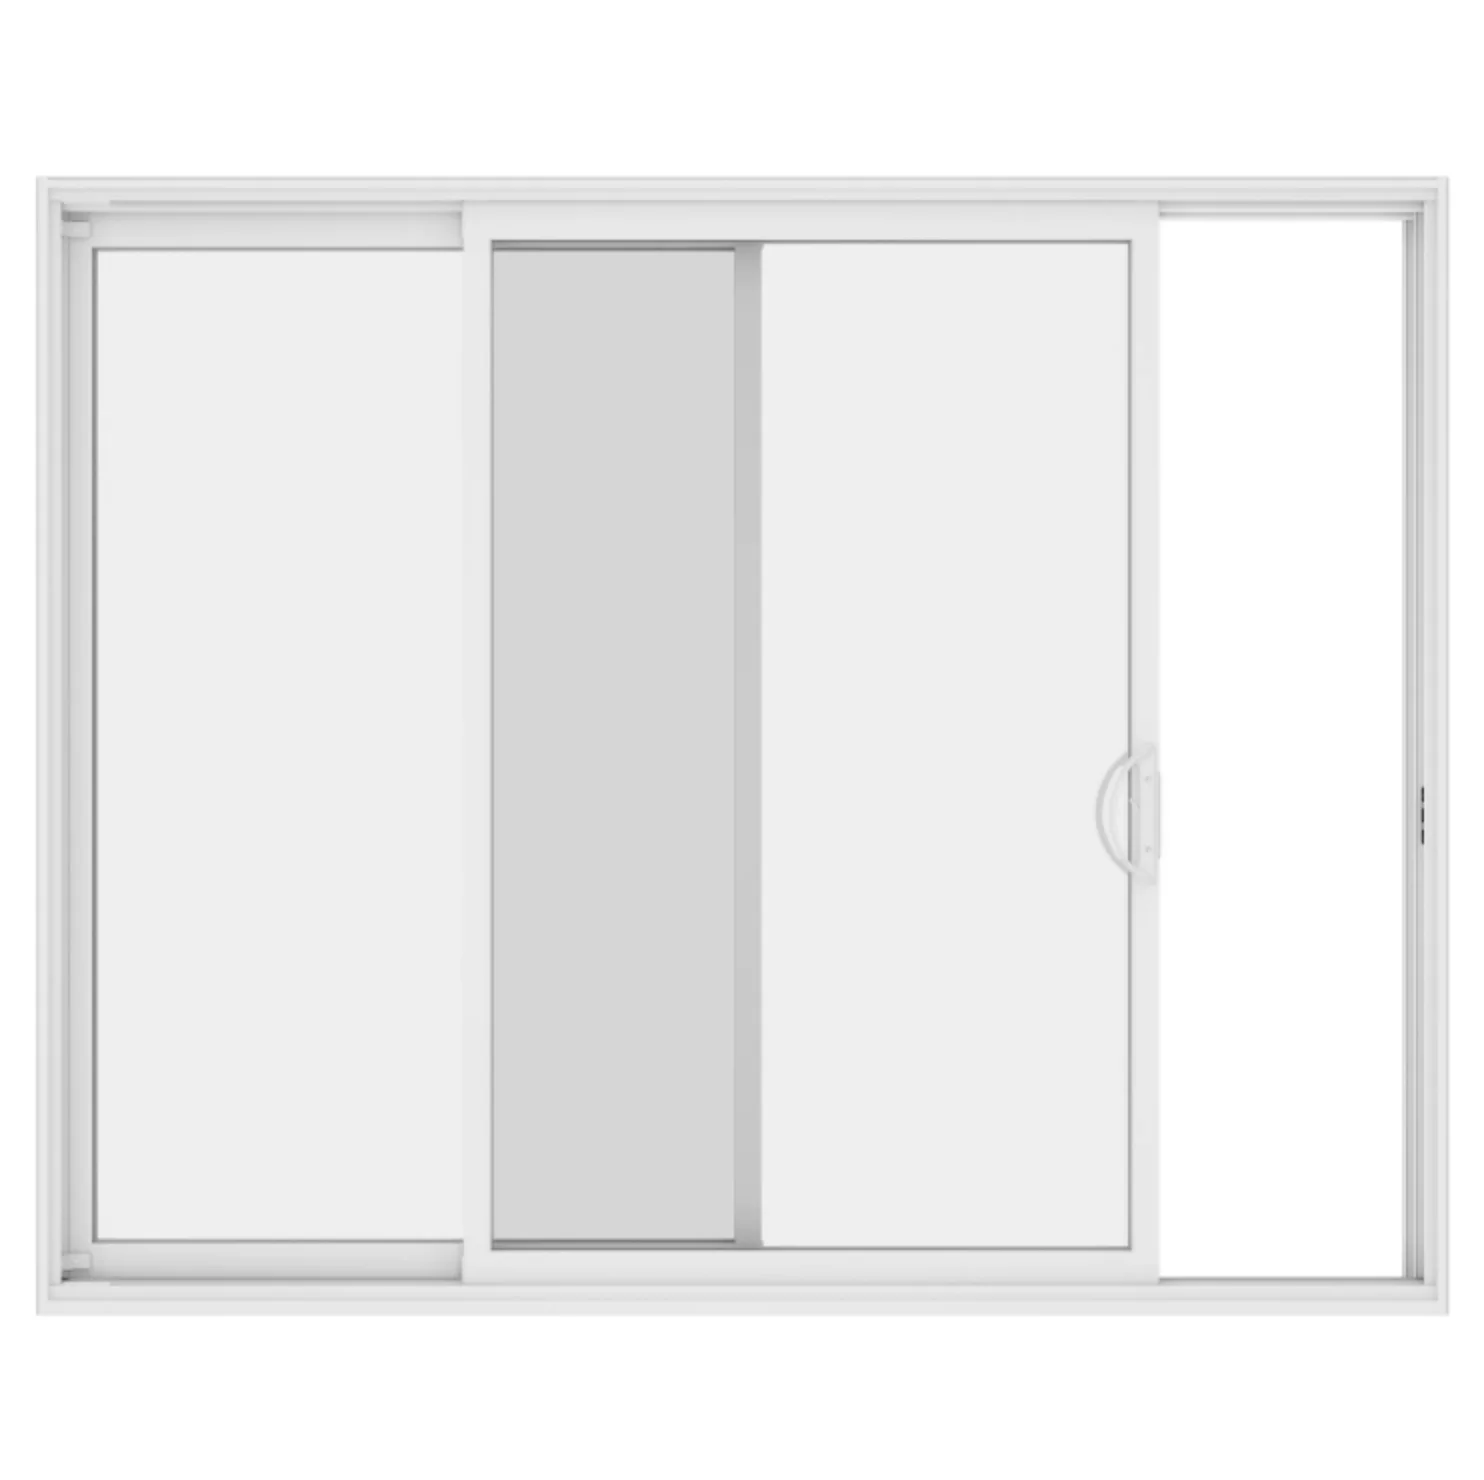
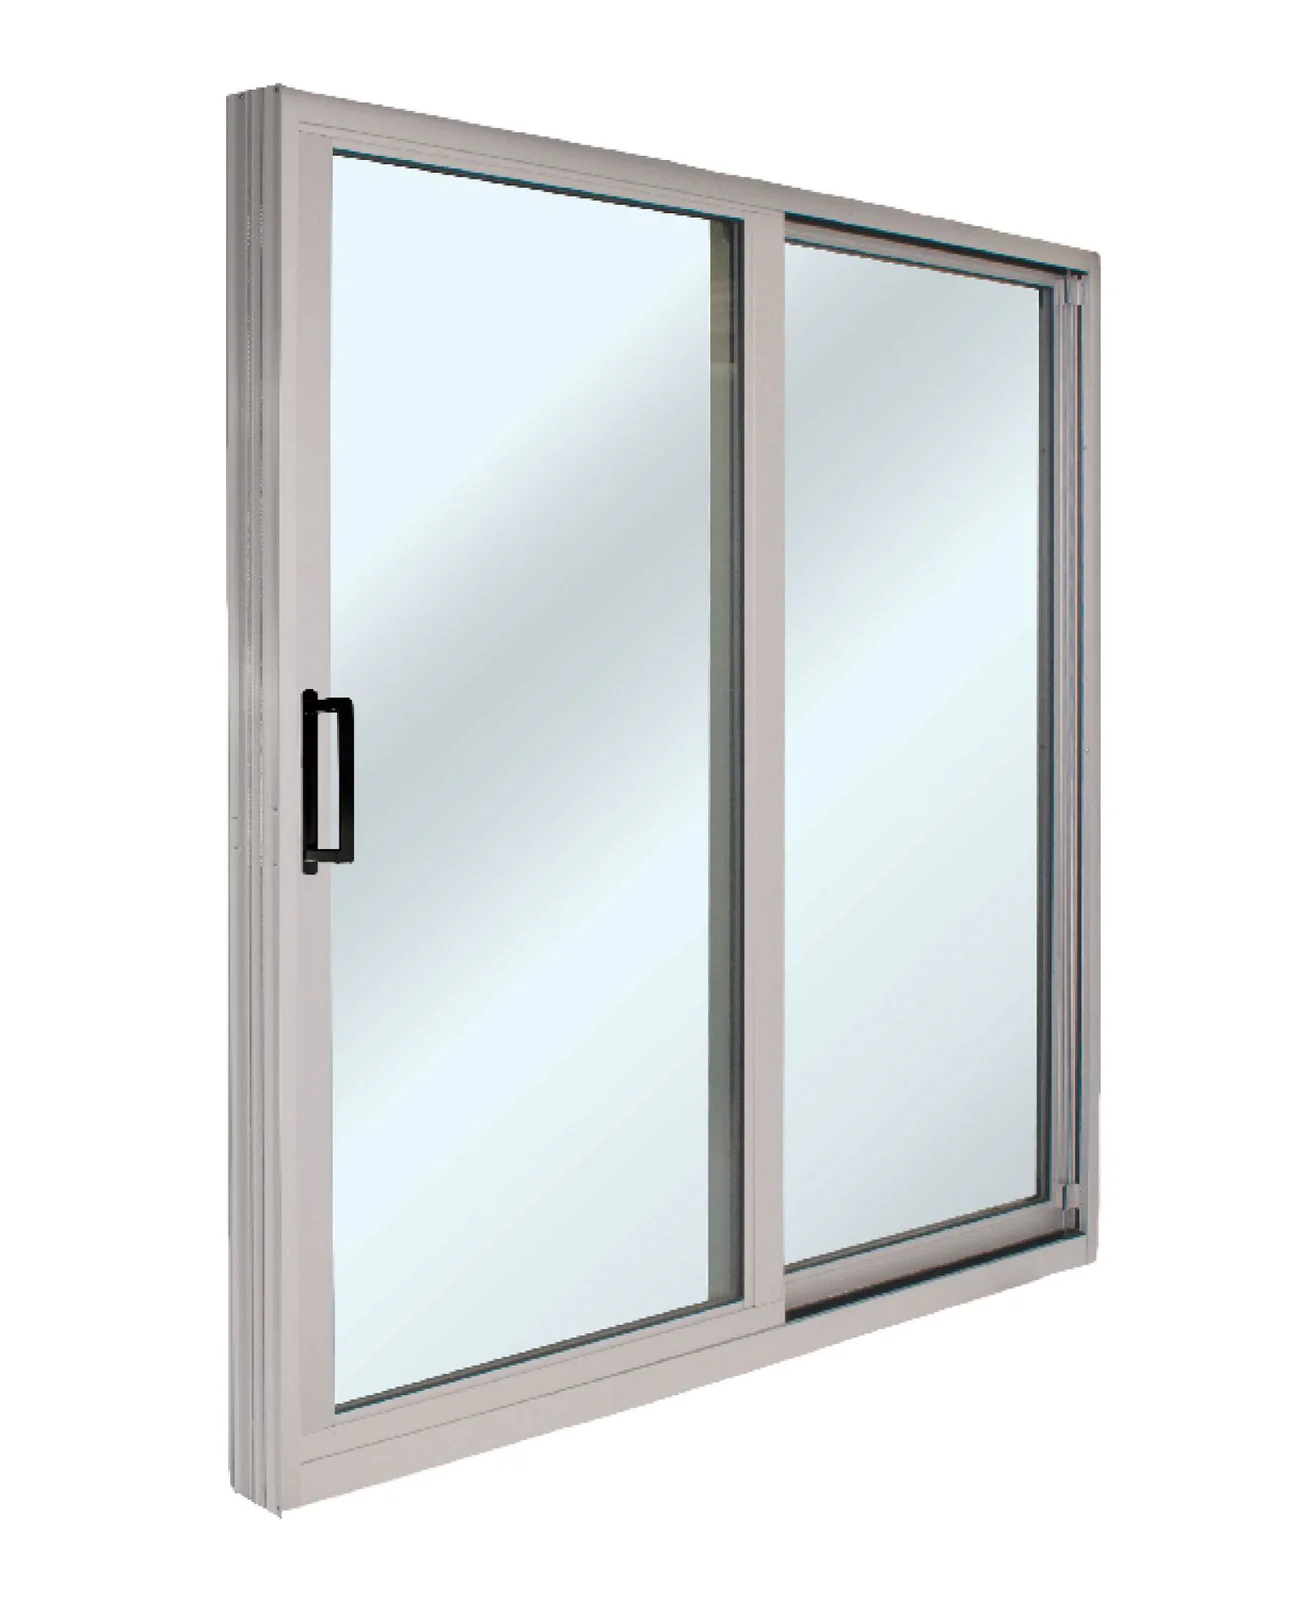
White multi-panel sliding patio door

A representative patio door configuration. The exact product, options and performance details are confirmed in your written quotation.

01Visual examples across all six public patio families02Panel movement and clear opening explained03PVC, aluminum and hybrid compared04Stacking and oversized systems held to project-specific review

At a glance

Start with a clear project scope.

Sliding patio doors keep panels within the frame footprint. Two-panel systems are common, while three- and four-panel layouts distribute wider openings across more glass and meeting rails. Stacking systems collect several moving panels to create a wider clear opening but require project-specific support and configuration.

PVC, aluminum and hybrid describe frame-material directions, not panel counts. A two-panel or multi-panel system may be available in more than one material depending on the exact product. Compare the complete configuration rather than treating the labels as separate layers of choice.

Sliding configurations

Panel count changes the opening pattern.

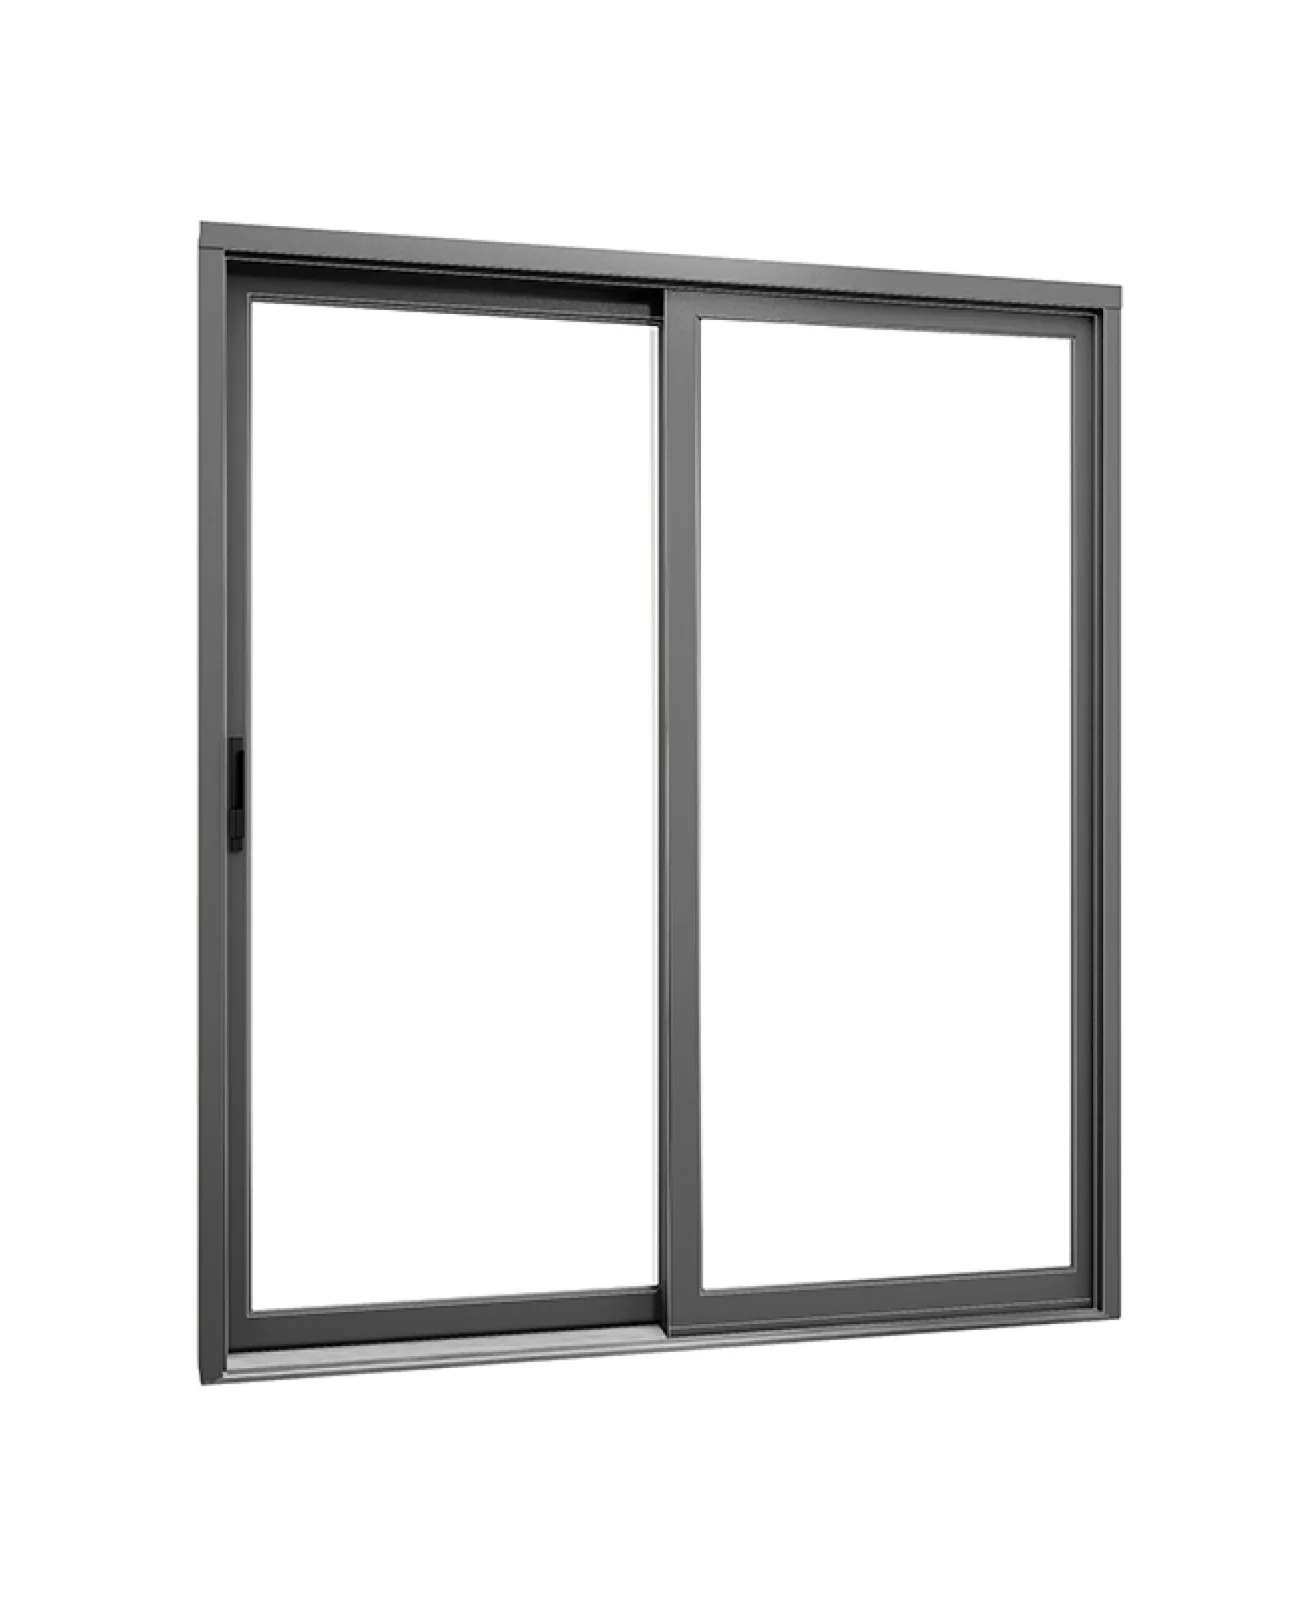
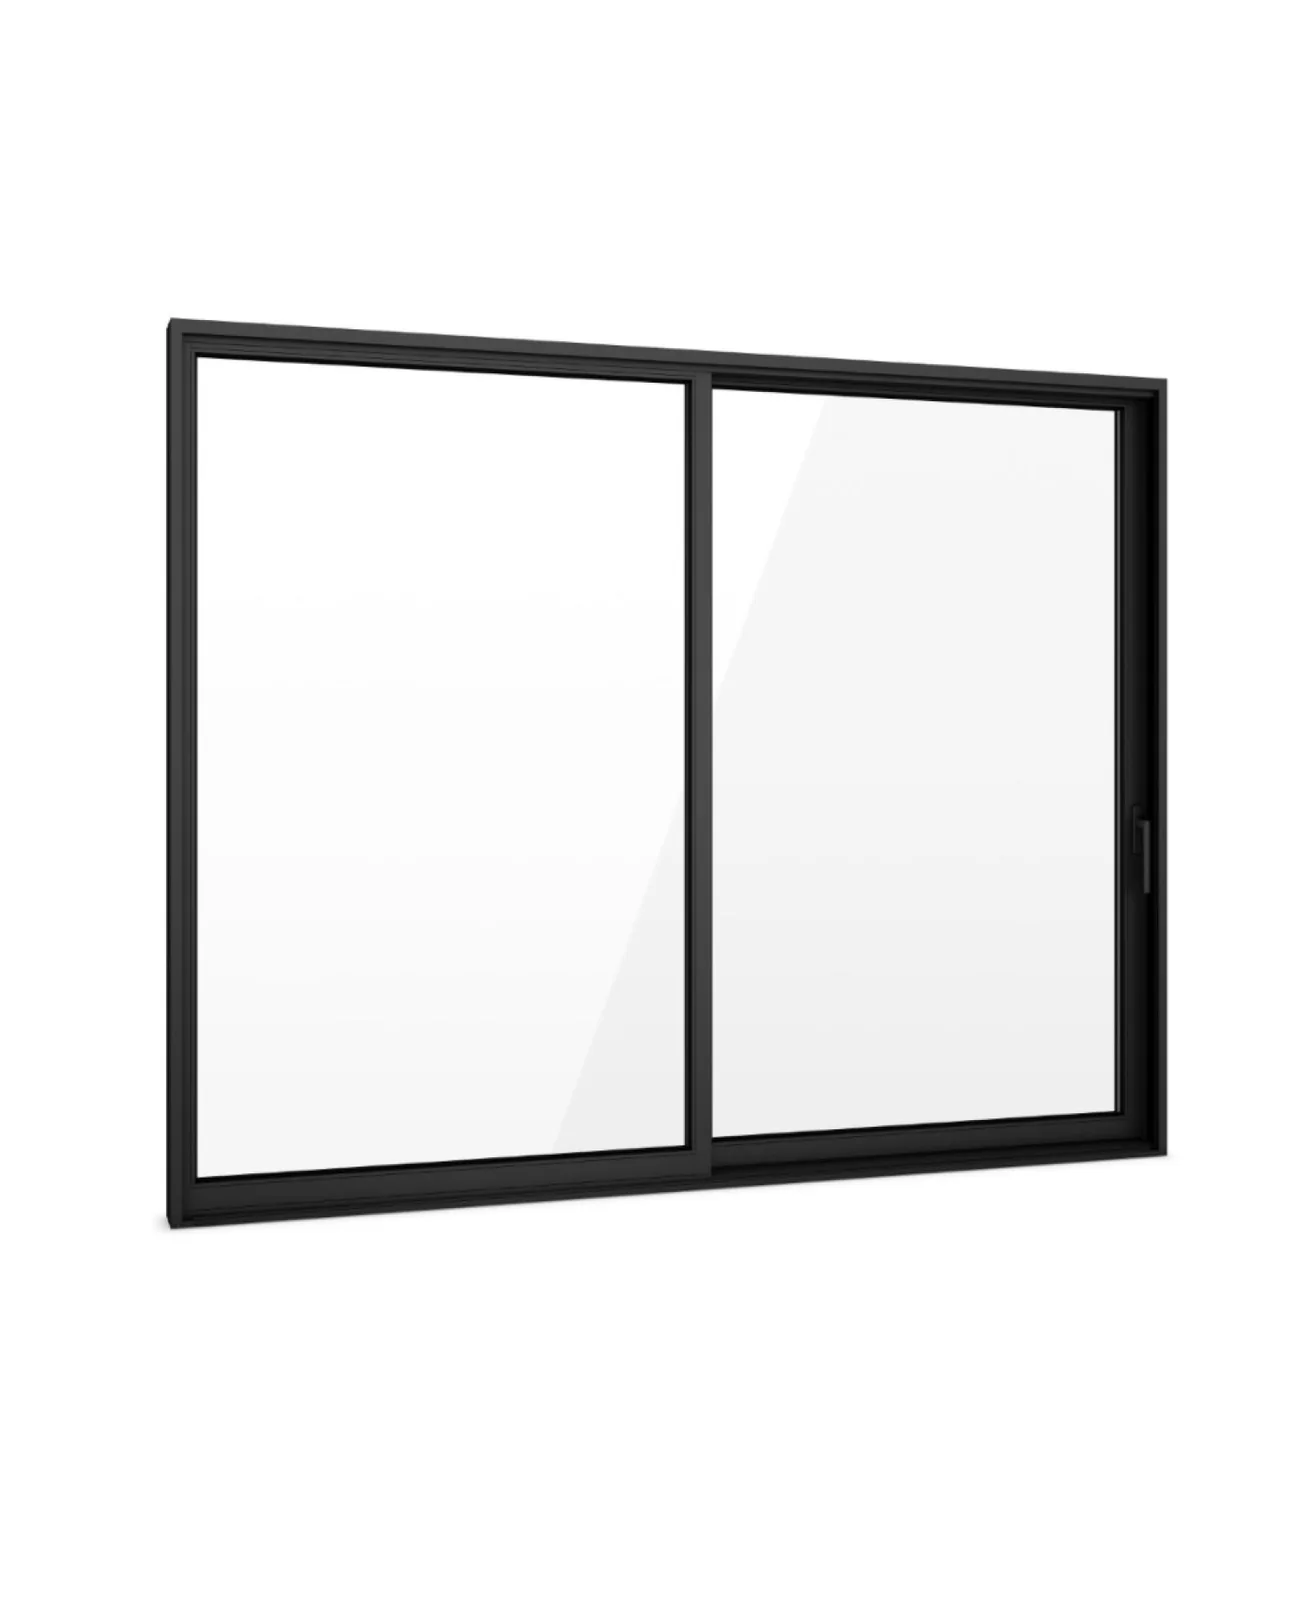
A two-panel system generally pairs one operating and one fixed panel, though handed operation varies. Three-panel systems can use different fixed and moving arrangements. Four-panel layouts often place operating panels at the centre or ends, depending on the system.

Overall frame width does not equal clear passage. Meeting rails, fixed panels and the amount each panel travels determine the usable opening. Furniture placement, traffic flow, exterior steps and screen operation should be reviewed with the plan view.

01

Two panel

Compact mainstream sliding direction with one principal meeting rail; confirm handing and clear opening.

02

Three panel

Wider glass composition with layout-specific movement; confirm which panel operates and where it parks.

03

Four panel

Large symmetrical or end-operating possibilities with more rails, rollers and handling requirements.

04

Multi-panel sliding

A broader family covering three- and four-panel arrangements where the exact layout follows opening and system.

Frame directions

PVC, aluminum and hybrid systems create different profiles.

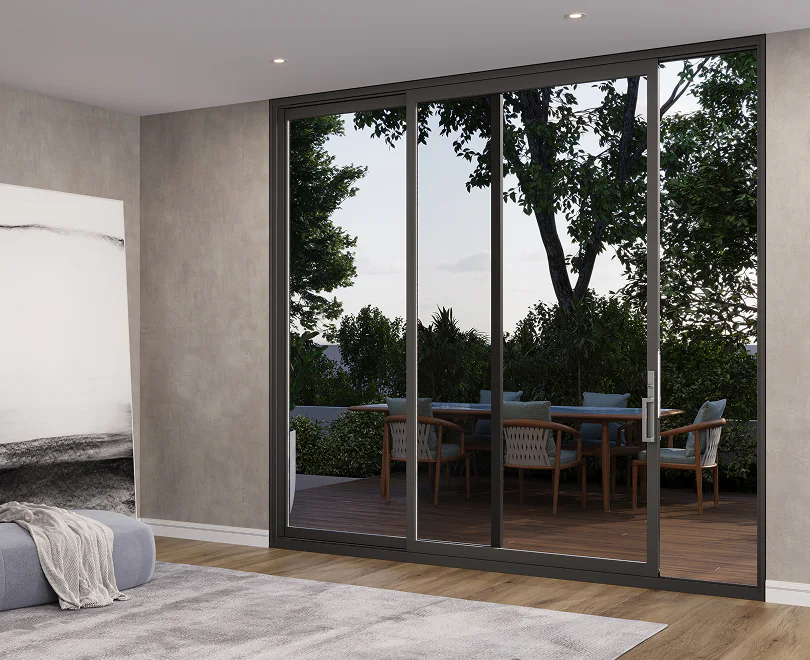
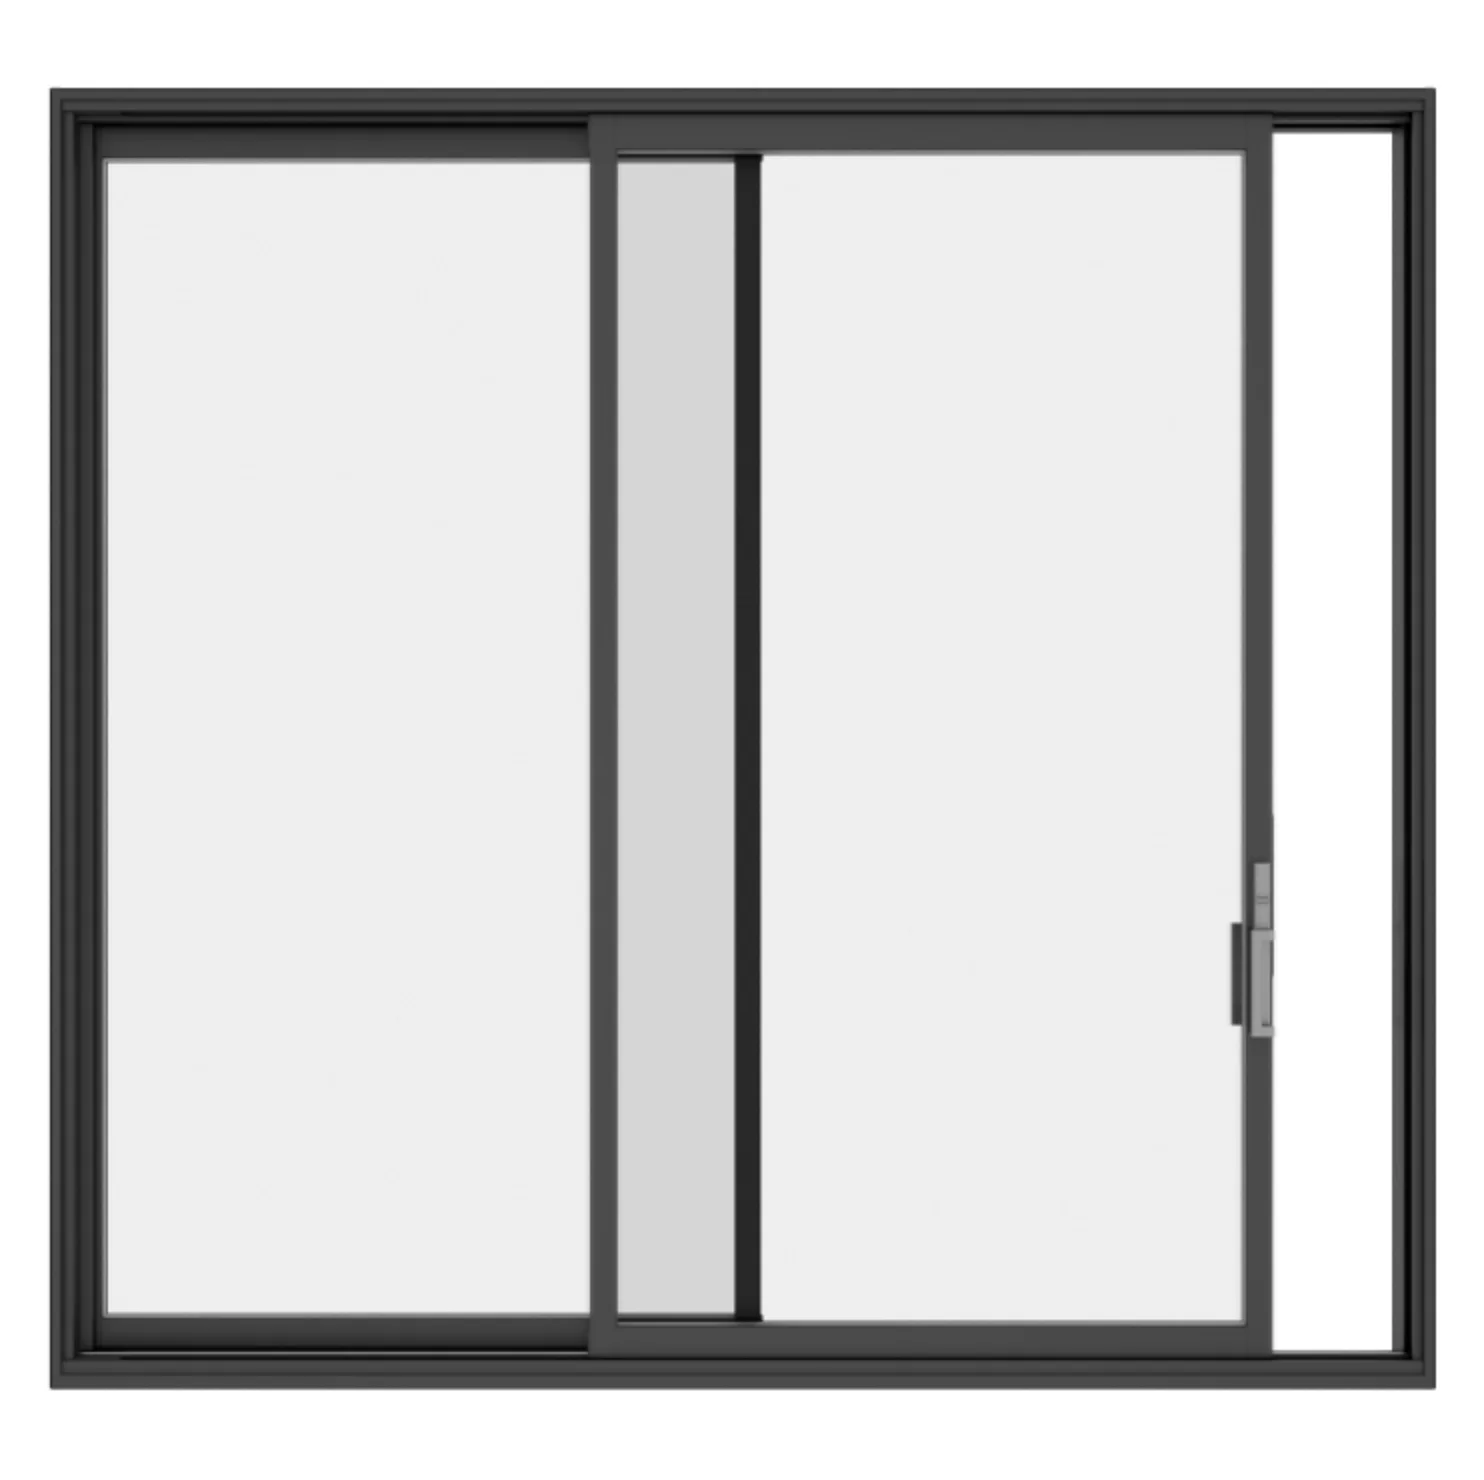
PVC is common in residential replacement and can provide insulated frame construction with practical finish directions. Aluminum can support slimmer contemporary sightlines and larger-format systems where the exact thermal design and exposure are suitable. Hybrid systems combine materials or interior/exterior directions to balance profile, finish and performance goals.

Material alone does not establish performance. Review whole-system glazing, frame design, sill, air and water ratings where applicable, reinforcement, panel size and installation.

Patio-door frame directions
DirectionTypical reason to considerWhat to verify
PVCResidential replacement, insulated profiles and familiar finish options.Profile width, reinforcement, colour, sill, panel size and ratings.
AluminumSlimmer visual profiles and contemporary or larger-format direction.Thermal design, exposure, finish, glass package, size and support.
HybridDifferent material or finish priorities at interior and exterior.How materials are combined, profile, finish, drainage and performance.
Slim-frame aluminumReduced sightline where a compatible measured system supports it.Panel limits, glass weight, hardware, sill and whole-system values.

Larger openings

Stacking and oversized systems require more than a category label.

Stacking panels move and collect toward one or both sides, potentially creating a larger opening than a conventional slider. Panel parking area, track count, sill, screen strategy, structural support and weather exposure all become part of the design.

Oversized systems involve heavy glass, handling, deflection, structural opening conditions and site access. Stacking and oversized systems remain project-specific because panel limits, structure, sill details, handling and site access must be assessed together.

01

Panel parking

Identify where moving panels collect and how much clear passage remains.

02

Structure and sill

Confirm header, side support, threshold, floor transition and drainage for the measured opening.

03

Glass and hardware

Panel weight affects rollers, locks, handles and available glazing packages.

04

Access and installation

Large units may require equipment, additional labour and coordinated interior/exterior finishing.

Buying decision

Compare configuration before colour and hardware.

Start with overall opening, desired passage, fixed view area and traffic flow. Then choose a system direction and frame material. Glazing, internal blinds where available, screen, handle, lock, colour and sill details follow from that compatible base.

The written quotation should include the exact panel plan, size, material, glazing, screen, hardware, sill, installation and finish scope. Do not assume a lifestyle image establishes the quoted layout.

Technical and configuration details

Patio door types and configurations.: construction and configuration details.

Each visual explains a specific detail relevant to patio door types and configurations.. Captions identify its practical limits.

Three neutral patio-door panel layouts showing different sliding directions
Representative sliding panel arrangements. Arrows explain movement only; the measured quotation confirms the exact panel plan.
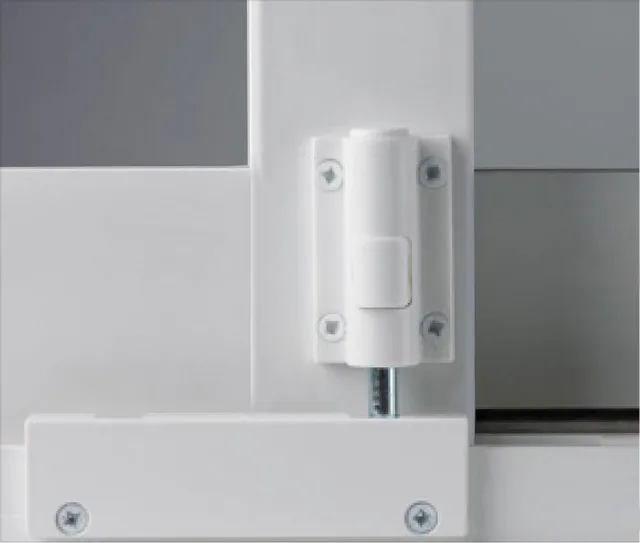
Close view of patio-door locking hardware at the frame
Representative locking hardware detail. Hardware type and finish vary by the selected patio-door system.

Product examples

Product configurations related to patio door types and configurations..

Explore common configurations, then confirm the exact product, performance ratings and warranty in your written quotation.

Plan your replacement

Start with the opening you need to replace.

Compare suitable options, confirm the site measure and receive a written scope for product supply, installation and finishing.