Door glass

Linear Privacy Door Glass

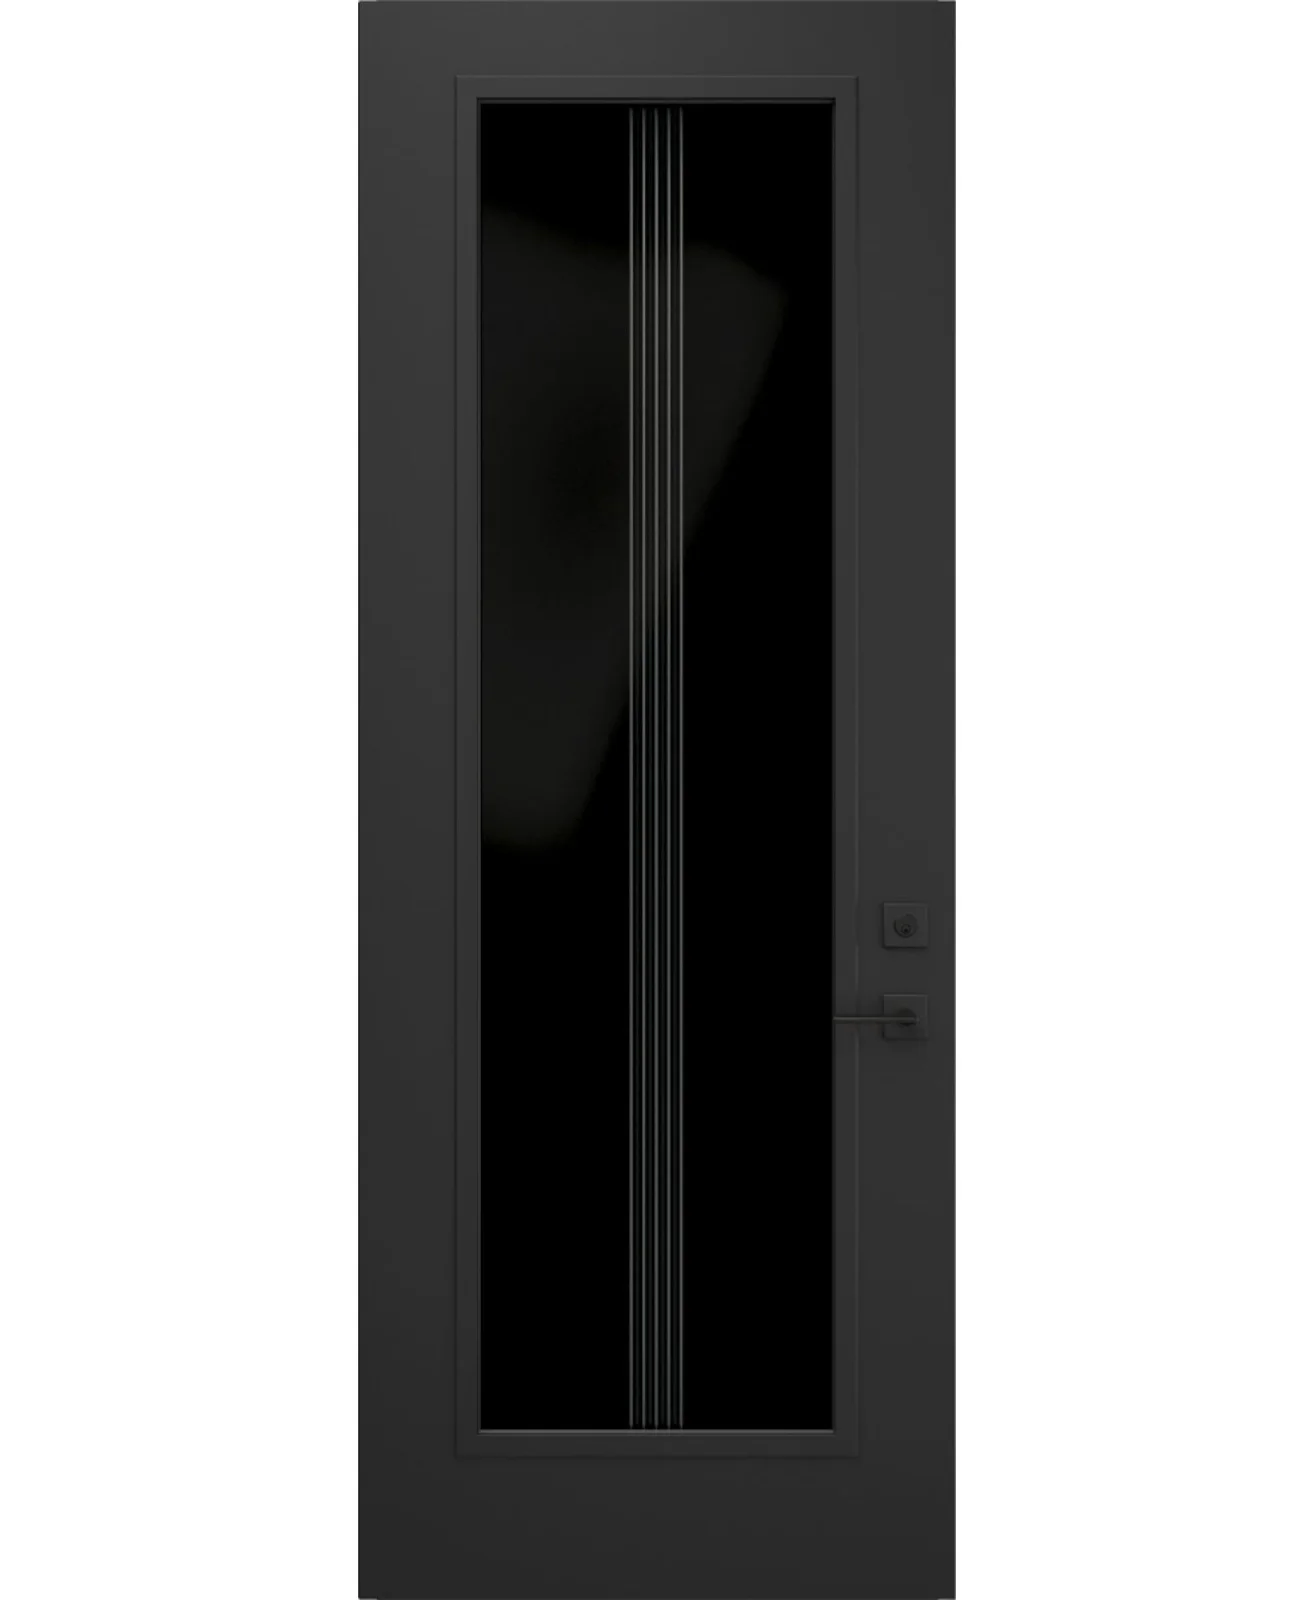
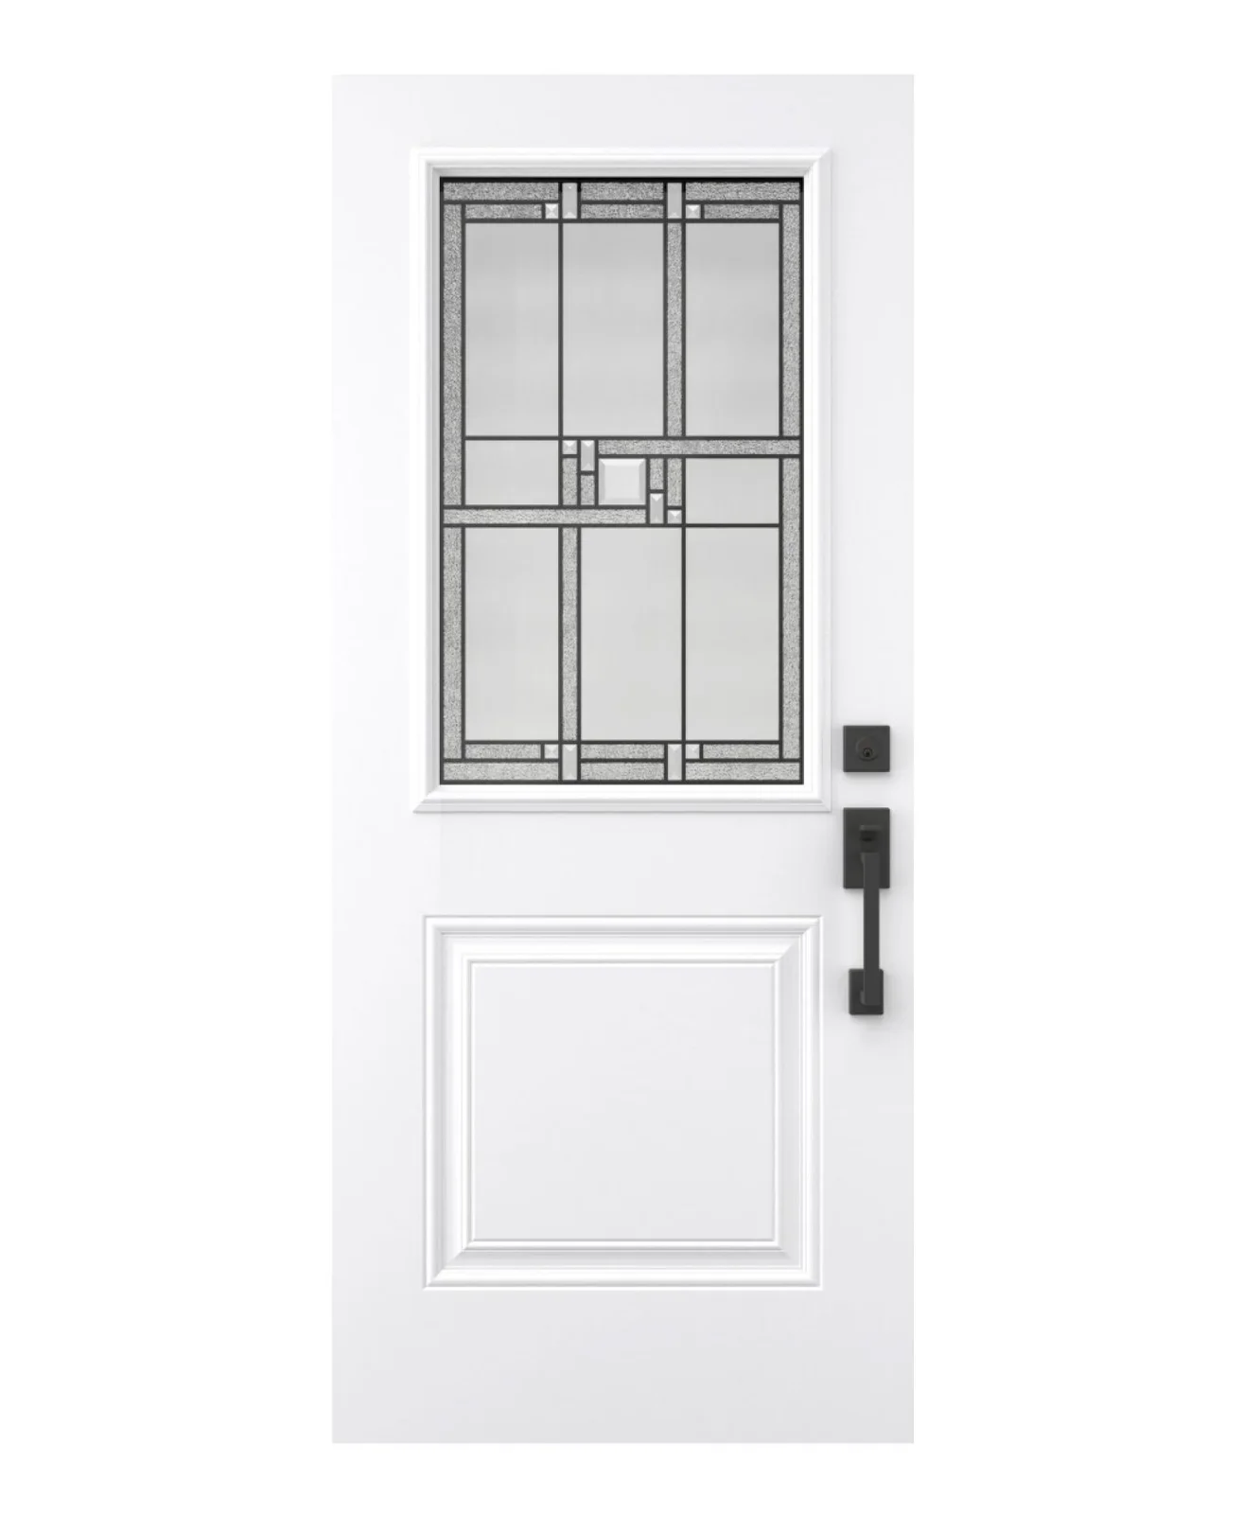
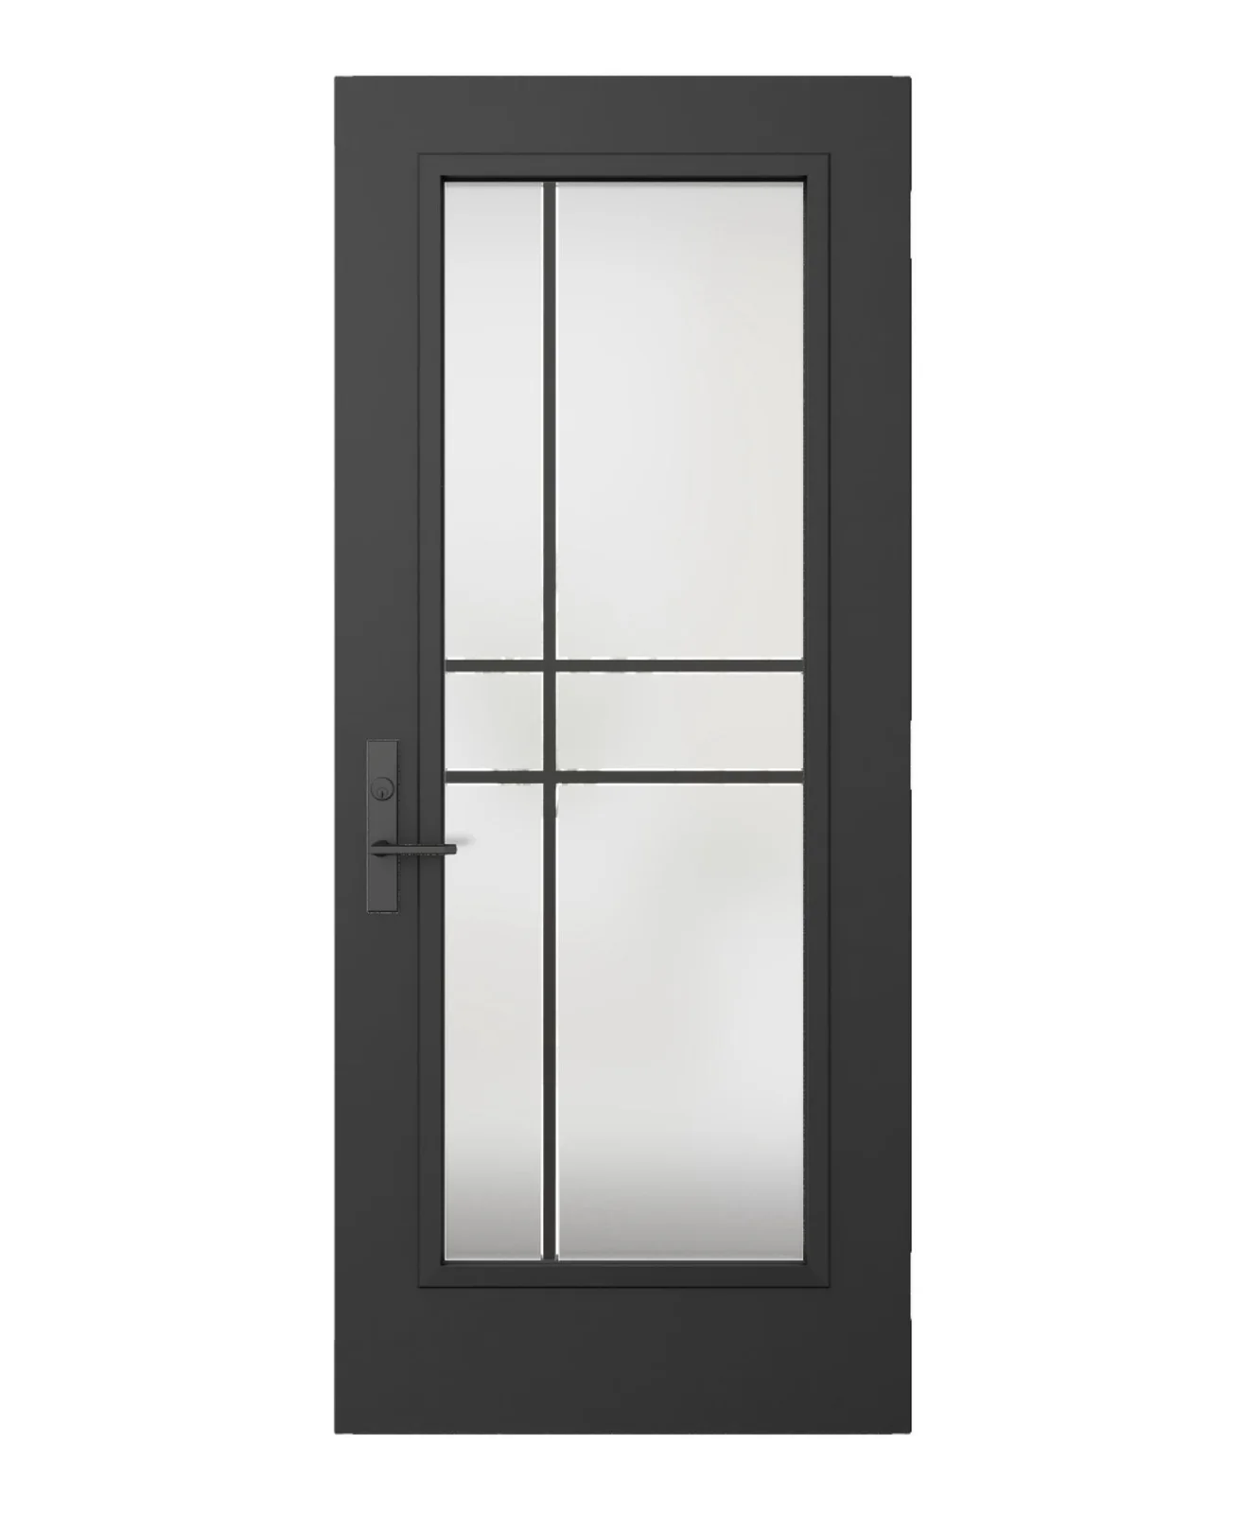
A privacy-glass direction using restrained vertical or grid-like lines with clear and obscured areas. The organized pattern works with modern and transitional doors without relying on ornate bevels. Available options include full-height door and sidelite proportions, with optional grille-like accents in some configurations.

Key features

  • Organized linear pattern
  • Privacy and clear-area contrast
  • Full-height directions
  • Compatible sidelite sizes where supported

Current selection

Plan this glass design

Glass design: Linear Privacy Door Glass

Glass
Linear Privacy Door Glass

Glass size, sidelite size and compatible entrance construction are confirmed for the measured opening.

Request an installed quote

Current option

Glass design

The image and details below show this option.

Product details

What to compare in this option.

Product type
Door glass
Design direction
Linear clear-and-obscured composition
Available sizes
Full-height door and sidelite formats, design dependent

Selection guidance

Where this configuration fits.

Restrained vertical or grid-like lines organize clear and obscured glass without decorative bevels. The pattern adds structure while remaining quieter than camed or highly ornamental designs.

Best for

  • Modern and transitional entrances
  • Doors needing a quieter pattern than decorative caming

Configuration options

  • Pattern and grille direction
  • Door-glass size
  • Matching sidelite format

Considerations

  • Privacy depends on clear-area placement
  • Line spacing varies by design and size
  • Exact grille and glass construction must be confirmed

Product details

Specifications available for comparison.

These documented characteristics provide a starting point; the measured configuration determines the final specification.

Materials and construction

Product type
Door glass

Dimensions

Available sizes
Full-height door and sidelite formats, design dependent

Additional details

Design direction
Linear clear-and-obscured composition

Complete project scope

Confirm glass in the complete door system

Confirm line spacing, clear-area placement, insert dimensions and compatible slab construction. View the proposed pattern against both exterior daylight and the interior background before settling on privacy.

  1. 01Privacy from inside and outside
  2. 02Daylight and glass size
  3. 03Compatible slab and configuration
  4. 04Sidelite or transom coordination

Request a quote

Send the project details for a useful next conversation.

Share the opening, location and the choices you already know. A request can be sent without completing the detailed planner first.