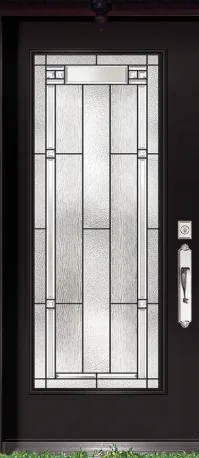
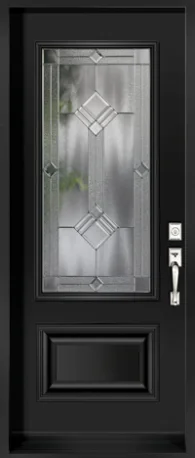
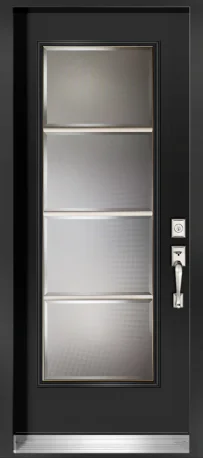
Narrow decorative glass sidelite beside an entry door

Door glassReference WRP-G011

Narrow Sidelite Decorative Glass

A narrow decorative-glass direction intended for sidelites beside an entry door. Available designs offer slim full-height sizes using combinations of bevels, textured glass and patterned sections. Because the glass is part of the complete entrance rather than a standalone product, height, frame, privacy and visual alignment with the door slab must be coordinated. Glass size, privacy, compatible door construction and the complete entrance configuration are confirmed before the exact design is named in the written quotation. Current samples are reviewed from both sides under representative lighting before careful final approval.

Selected, measured, supplied and installed through Window Replacement Pro.

Key features

  • Narrow full-height proportion
  • Decorative textured-glass combinations
  • Designed for entrance sidelites
  • Coordinated door-glass directions where available

Selection guidance

Where this configuration fits.

The public family describes a homeowner-facing choice. The exact underlying system is selected only after the project requirements are known.

Best for

  • Single- or double-sidelite entrances
  • Narrow side openings needing daylight

Configuration options

  • Single or paired sidelites
  • Glass pattern and privacy
  • Alignment with door glass or solid slab

Considerations

  • Sidelite dimensions must match the frame system
  • Narrow glass may alter pattern proportions
  • Privacy should be reviewed at eye level

Product details

Specifications available for comparison.

The details shown here support an initial comparison. Exact system specifications and documentation are confirmed in the written quotation.

Materials and construction

Product type
Sidelite door glass

Operation and configurations

Configuration
Narrow full-height glass

Dimensions

Available sizes
Available slim widths include approximately 7 or 8 in by tall formats

Complete project scope

Confirm glass in the complete door system

The product family is one part of a complete installed project. Final suitability depends on the measured opening, selected configuration and written scope.

  1. 01Privacy from inside and outside
  2. 02Daylight and glass size
  3. 03Compatible slab and configuration
  4. 04Sidelite or transom coordination

Plan your replacement

Start with the opening you need to replace.

Compare suitable options, confirm the site measure and receive a written scope for product supply, installation and finishing.