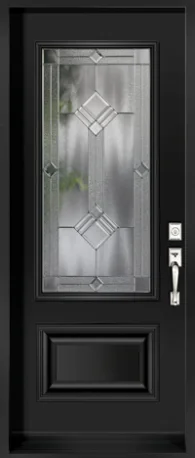
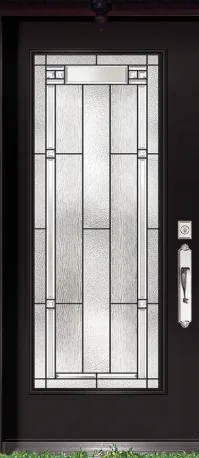
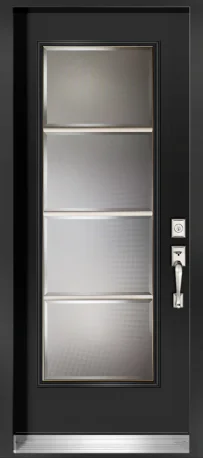
Organic flowing decorative glass insert for an entry door

Door glassReference WRP-G012

Organic Decorative Door Glass

A decorative door-glass family using flowing, irregular or softly layered textured pieces rather than a rigid grid. The composition adds movement to the entrance and can bridge traditional and contemporary door styles. Available options use several textured-glass combinations and door or sidelite sizes, with privacy depending on the selected clear areas. Glass size, privacy, compatible door construction and the complete entrance configuration are confirmed before the exact design is named in the written quotation. Current samples are reviewed from both sides under representative lighting before careful final approval.

Selected, measured, supplied and installed through Window Replacement Pro.

Key features

  • Flowing decorative composition
  • Multiple textured-glass pieces
  • Transitional visual direction
  • Door and sidelite sizes where supported

Selection guidance

Where this configuration fits.

The public family describes a homeowner-facing choice. The exact underlying system is selected only after the project requirements are known.

Best for

  • Transitional entrances
  • Homeowners preferring softer pattern movement

Configuration options

  • Texture combination
  • Door-glass size
  • Matching sidelite where available

Considerations

  • Clear areas affect privacy
  • Pattern flow changes with proportions
  • Current samples should be reviewed before final selection

Product details

Specifications available for comparison.

The details shown here support an initial comparison. Exact system specifications and documentation are confirmed in the written quotation.

Materials and construction

Product type
Decorative door glass

Dimensions

Available sizes
Door and sidelite formats, design dependent

Additional details

Design direction
Flowing or softly layered composition

Complete project scope

Confirm glass in the complete door system

The product family is one part of a complete installed project. Final suitability depends on the measured opening, selected configuration and written scope.

  1. 01Privacy from inside and outside
  2. 02Daylight and glass size
  3. 03Compatible slab and configuration
  4. 04Sidelite or transom coordination

Plan your replacement

Start with the opening you need to replace.

Compare suitable options, confirm the site measure and receive a written scope for product supply, installation and finishing.