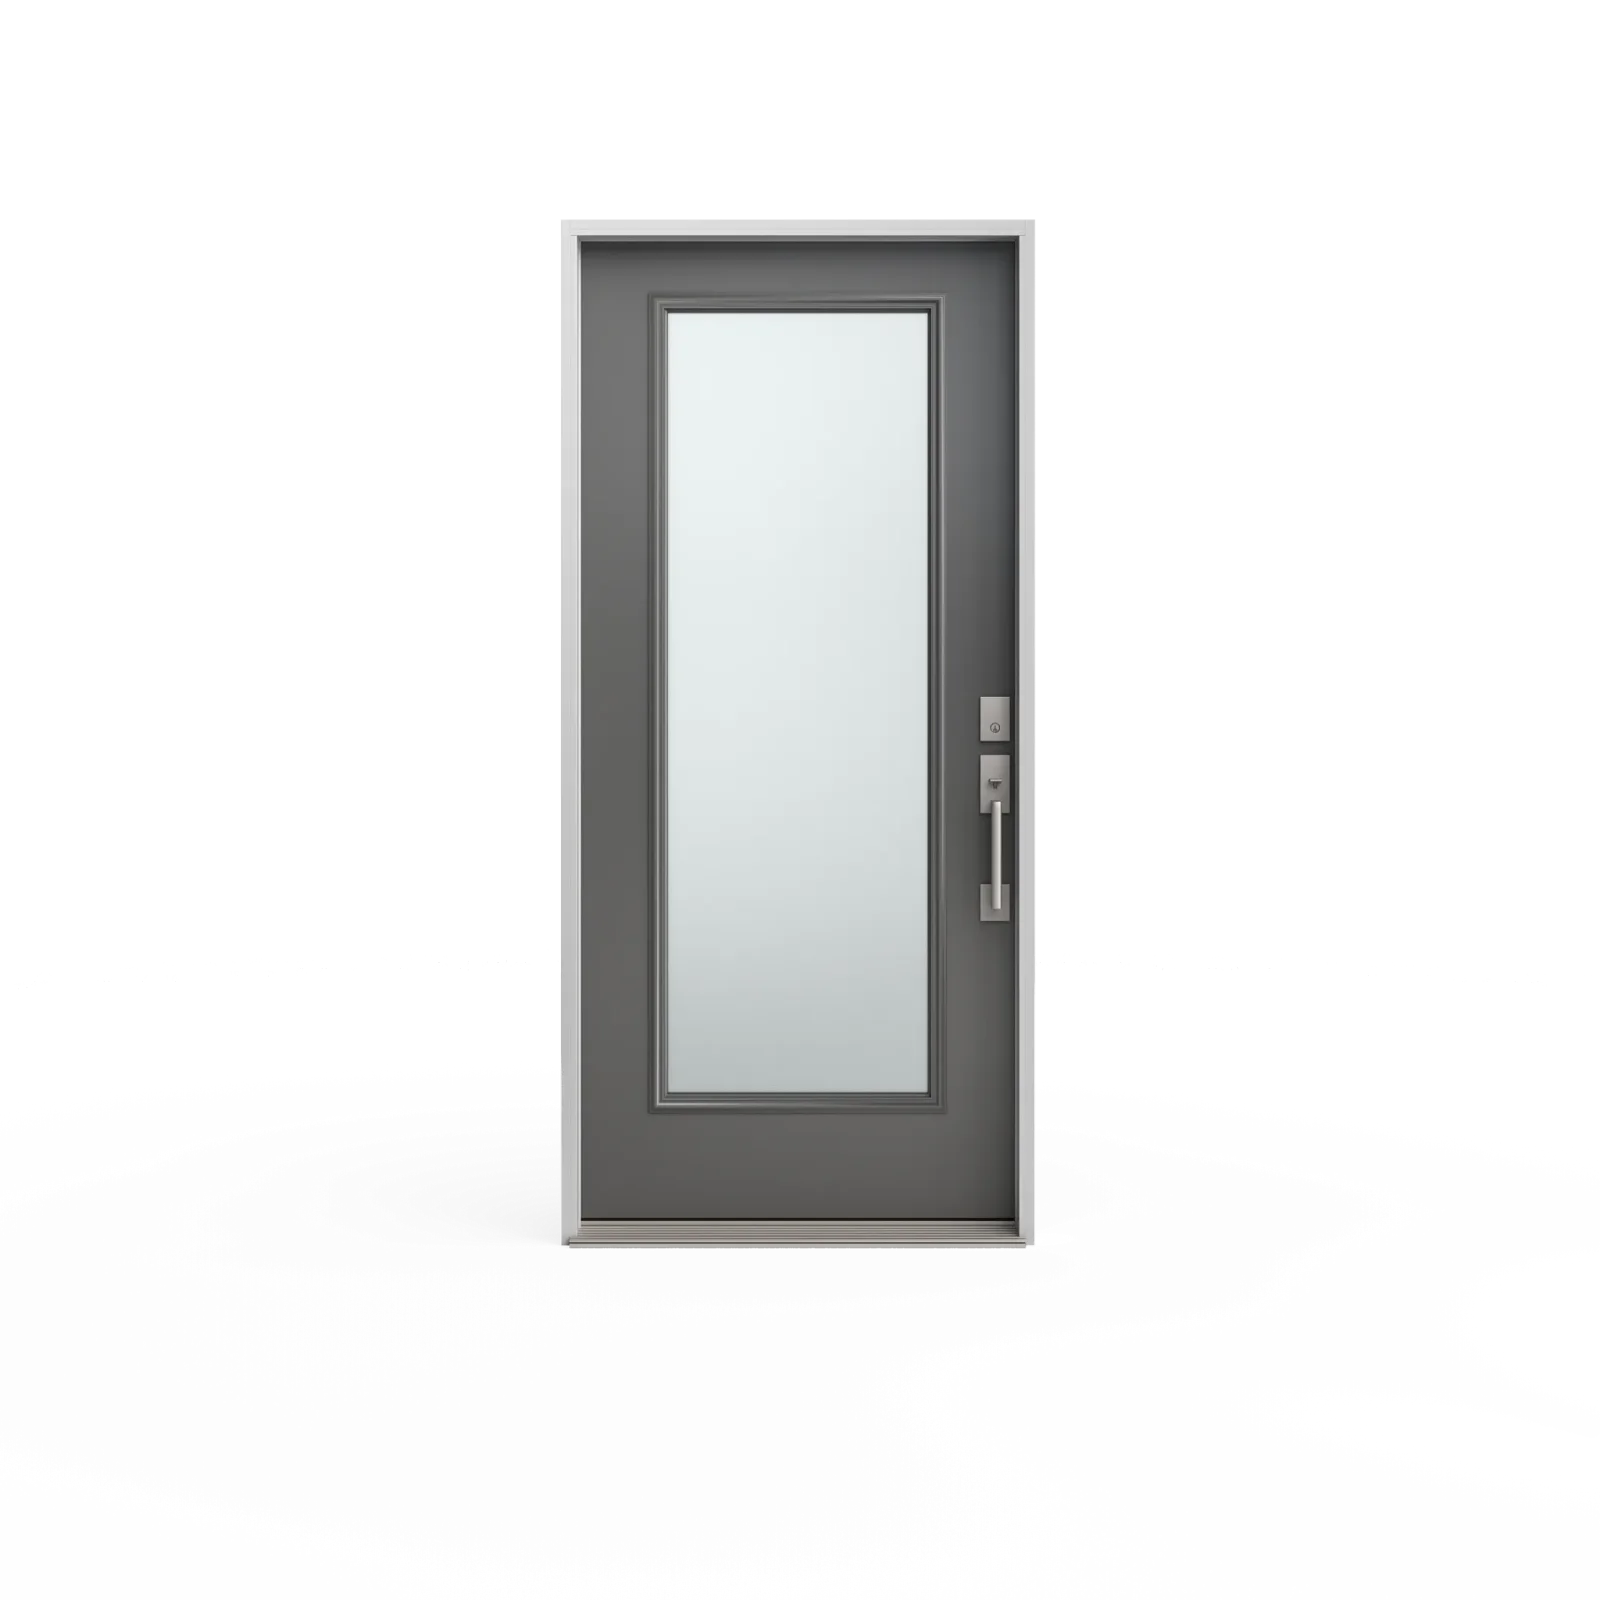
Full-Glass Fiberglass Entry Door
A fiberglass entry-door configuration in which glass occupies most of the slab face, bringing daylight and a broad view into the entrance.
- Product type
- Exterior entry door
- Material
- Fiberglass
- Glass amount
- Full lite
A fiberglass entry door with a slim vertical glass opening that adds daylight while preserving more solid slab area than a wide lite. Available surface choices include smooth and woodgrain finishes. The narrow proportion works well with contemporary hardware and tighter privacy goals, but exact glass width, placement, design and slab compatibility depend on the quoted configuration.
Current selection
Base door: Narrow-Lite Fiberglass Entry Door
Available sizes, finishes and sidelite combinations depend on the selected door system and measured opening.
Request an installed quoteCurrent option
The image and details below show this option.
Product details
Entry-system options
Browse sidelite glass, then confirm a compatible door, frame and glass size for the measured entrance.
Selection guidance
A narrow vertical lite introduces daylight and a focused view while preserving more solid slab area than broad glass configurations. Its position can produce a distinctly contemporary asymmetry or a restrained traditional accent.
Product details
These documented characteristics provide a starting point; the measured configuration determines the final specification.
Complete project scope
Confirm lite width and location, eye-level privacy, lock clearance, slab construction, swing and frame after measurement. Hardware must fit comfortably beside the glass preparation.
Continue comparing
Compare it with half glass for a wider daylight opening, or with a solid Craftsman door when panel geometry should remain the main feature.
A fiberglass entry-door configuration in which glass occupies most of the slab face, bringing daylight and a broad view into the entrance.
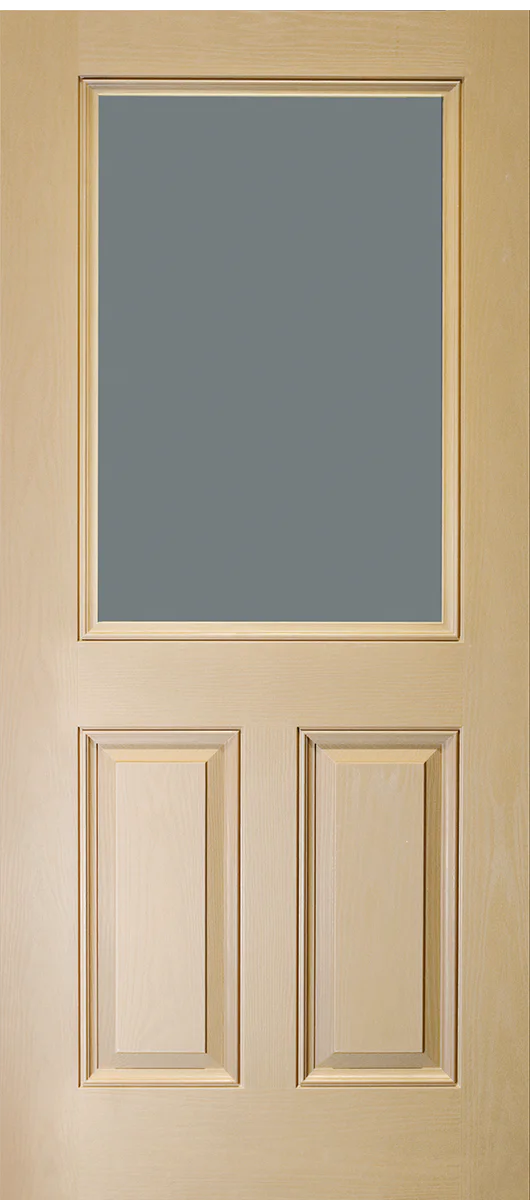
A fiberglass entry-door configuration with an upper glass area and a solid lower portion. The arrangement balances daylight and outward visibility with more privacy and impact protection near the bottom of the door.
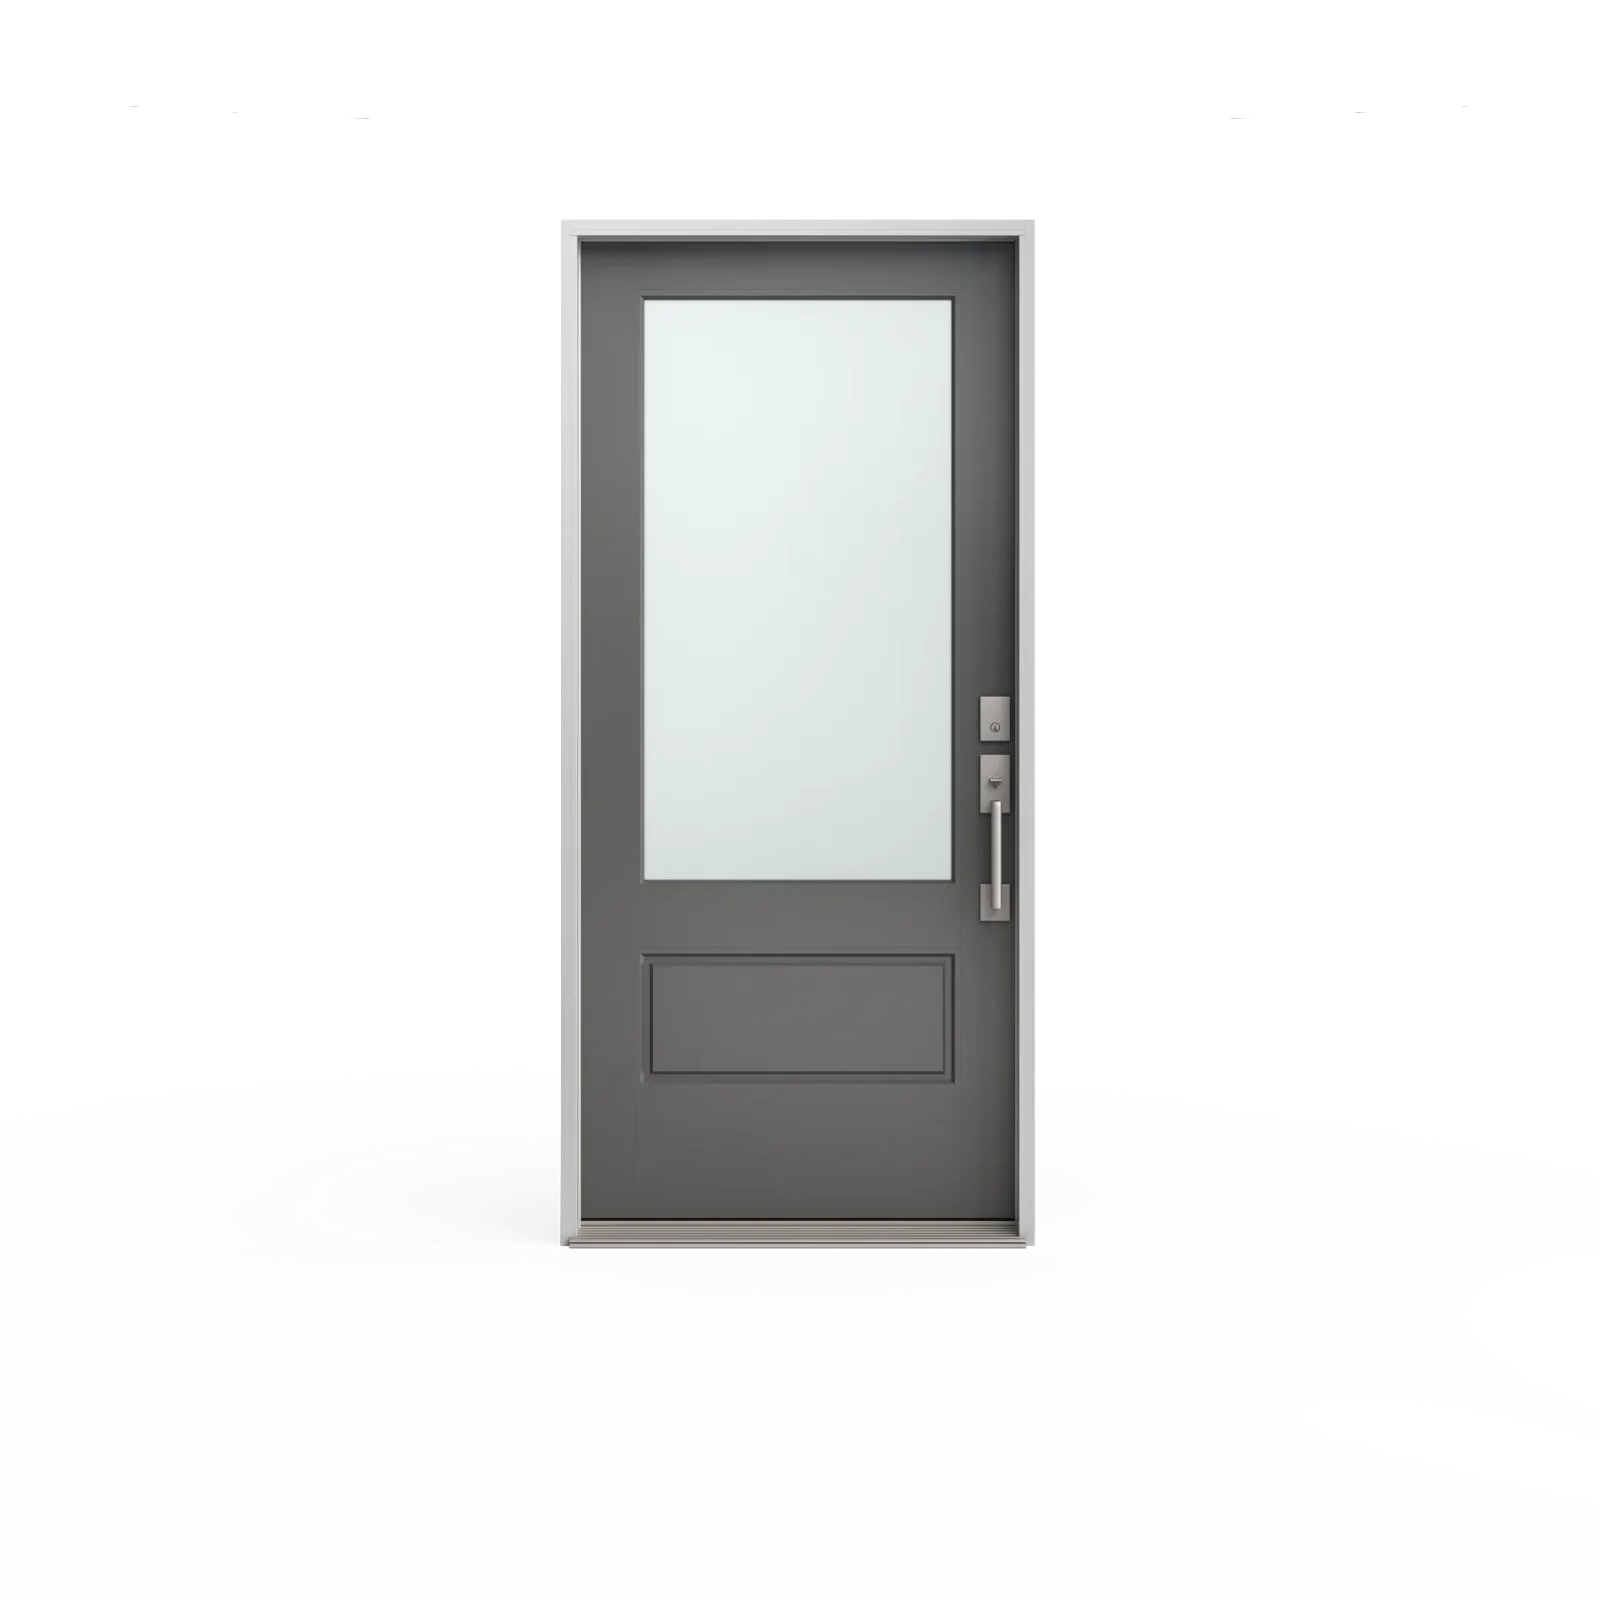
A fiberglass entry-door configuration with a tall glass area and a shorter solid section below.
Request a quote
Share the opening, location and the choices you already know. A request can be sent without completing the detailed planner first.
Prefer to speak with someone? Call (844) 33-WINDOWSEmail info@windowreplacement.pro
747 Pinegrove Ave, Innisfil, ON L9S 2K2