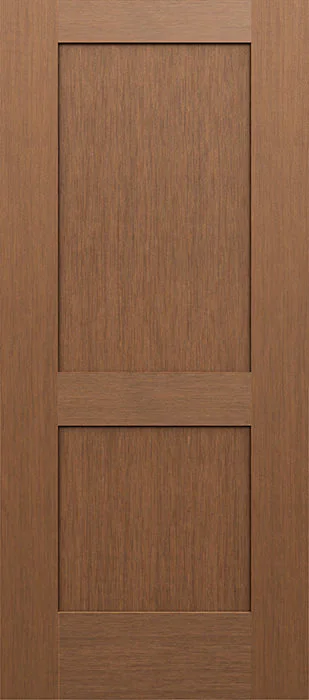
Two-Panel Fiberglass Entry Door
A fiberglass entry-door direction with two clearly defined recessed or embossed panel areas and no required glass opening.
- Product type
- Exterior entry door
- Material
- Fiberglass
- Panel design
- Two-panel
A flat-faced fiberglass door direction with a smooth surface and no required panel embossing. The restrained face supports contemporary hardware, colour and glass planning without a traditional panel pattern competing for attention. Available slabs use insulated fiberglass construction, but available widths, edge construction, finish preparation and compatible glass machining depend on the quoted system.
Current selection
Base door: Smooth Flush Fiberglass Entry Door
Available sizes, finishes and sidelite combinations depend on the selected door system and measured opening.
Request an installed quoteCurrent option
The image and details below show this option.
Product details
Entry-system options
Browse sidelite glass, then confirm a compatible door, frame and glass size for the measured entrance.
Selection guidance
A smooth flush face removes panel embossing, giving paint colour, pull hardware or a carefully placed glass cut-out the visual lead. Its flat surface is best suited to entrances seeking a restrained contemporary expression.
Product details
These documented characteristics provide a starting point; the measured configuration determines the final specification.
Complete project scope
Confirm slab dimensions, edge and lock preparation, swing, frame and approved glass machining after measurement. Finish colour and sun exposure deserve review because a broad unbroken face makes alignment and surface condition easy to see.
Continue comparing
Compare it with woodgrain when a stained appearance is desired, or with a one-panel door for subtle depth without a traditional multi-panel layout.
A fiberglass entry-door direction with two clearly defined recessed or embossed panel areas and no required glass opening.
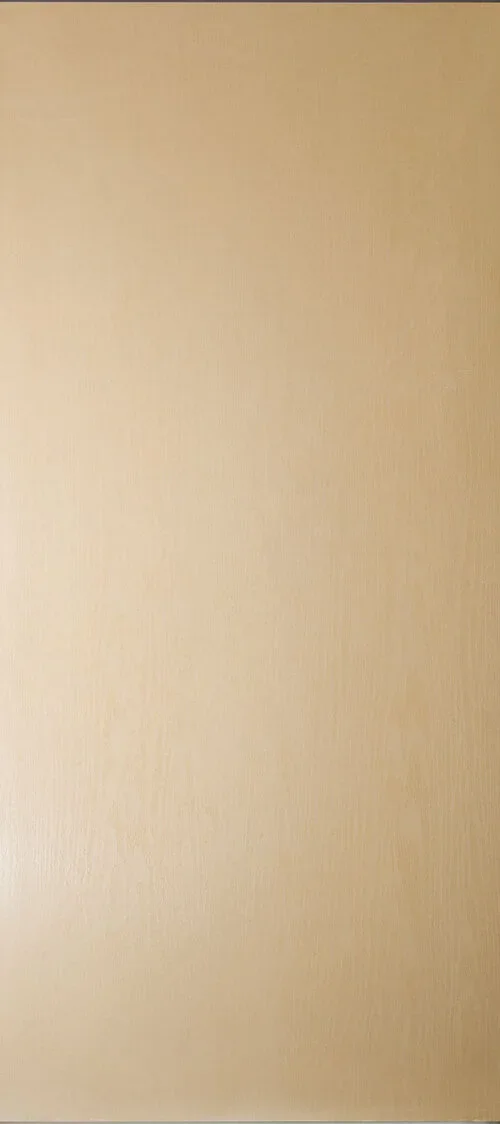
A fiberglass entry-door direction with an oak-like embossed texture intended for a stained or wood-toned appearance without using a solid wood slab. Available face patterns range from flush to restrained panel layouts.
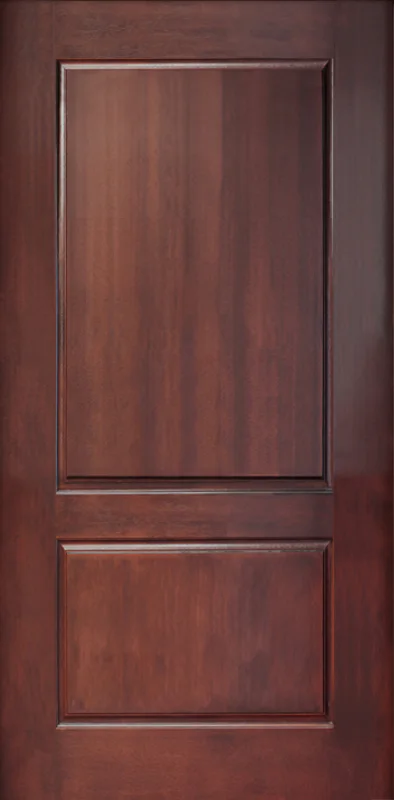
A fiberglass door direction with a deeper mahogany-like grain for stained, wood-toned entrances.
Request a quote
Share the opening, location and the choices you already know. A request can be sent without completing the detailed planner first.
Prefer to speak with someone? Call (844) 33-WINDOWSEmail info@windowreplacement.pro
747 Pinegrove Ave, Innisfil, ON L9S 2K2