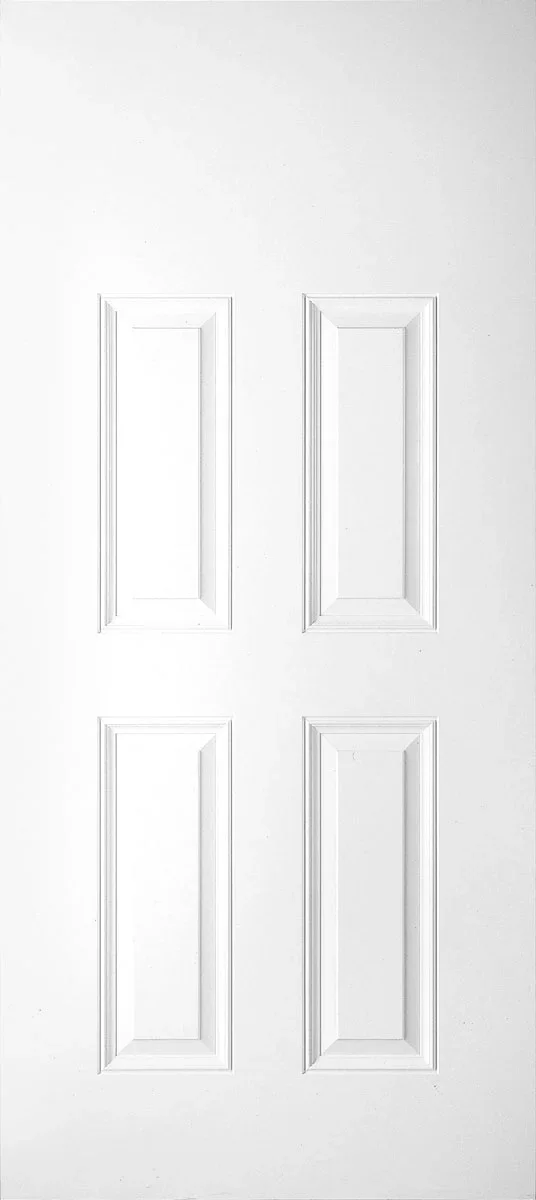
Four-Panel Fiberglass Entry Door
A fiberglass entry-door option with four defined panel areas and a solid, privacy-focused face.
- Product type
- Exterior entry door
- Material
- Fiberglass
- Panel design
- Four-panel
A familiar six-panel profile for traditional and transitional entrances. Compare available surfaces, colours and entry-system configurations, then request an installed quote for your opening.
Current selection
Base door: Traditional Six-Panel Fiberglass Entry Door
Available sizes, finishes and sidelite combinations depend on the selected door system and measured opening.
Request an installed quoteCurrent option
The image and details below show this option.
Product details
Entry-system options
Browse sidelite glass, then confirm a compatible door, frame and glass size for the measured entrance.
Selection guidance
Six repeated panels create the most recognizably traditional solid-door face in this group. The layout provides full privacy and visual detail without depending on decorative glass.
Product details
These documented characteristics provide a starting point; the measured configuration determines the final specification.
Complete project scope
Measure the opening and confirm how the six-panel moulding fits the slab width, lock position and frame. Surface texture, paint or stain direction, swing and sill details complete the entrance specification.
Continue comparing
Compare it with four panel for larger panel fields, or with two panel when a quieter traditional composition better suits the elevation.
A fiberglass entry-door option with four defined panel areas and a solid, privacy-focused face.
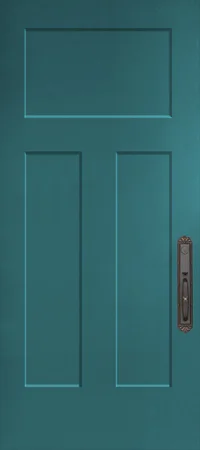
A fiberglass entry-door direction using a Craftsman-influenced panel arrangement with strong lower-panel proportions and space for a restrained upper glass configuration where supported.
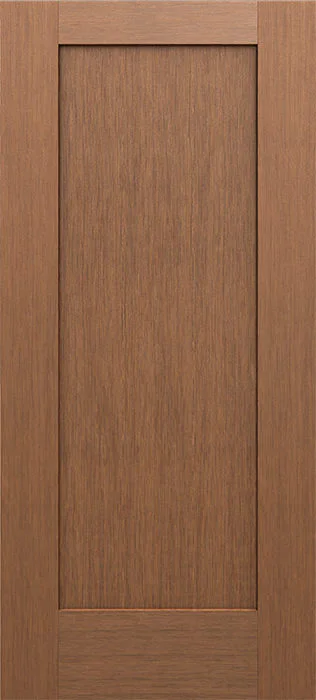
A fiberglass entry door with one large recessed panel and a visible woodgrain surface.
Request a quote
Share the opening, location and the choices you already know. A request can be sent without completing the detailed planner first.
Prefer to speak with someone? Call (844) 33-WINDOWSEmail info@windowreplacement.pro
747 Pinegrove Ave, Innisfil, ON L9S 2K2