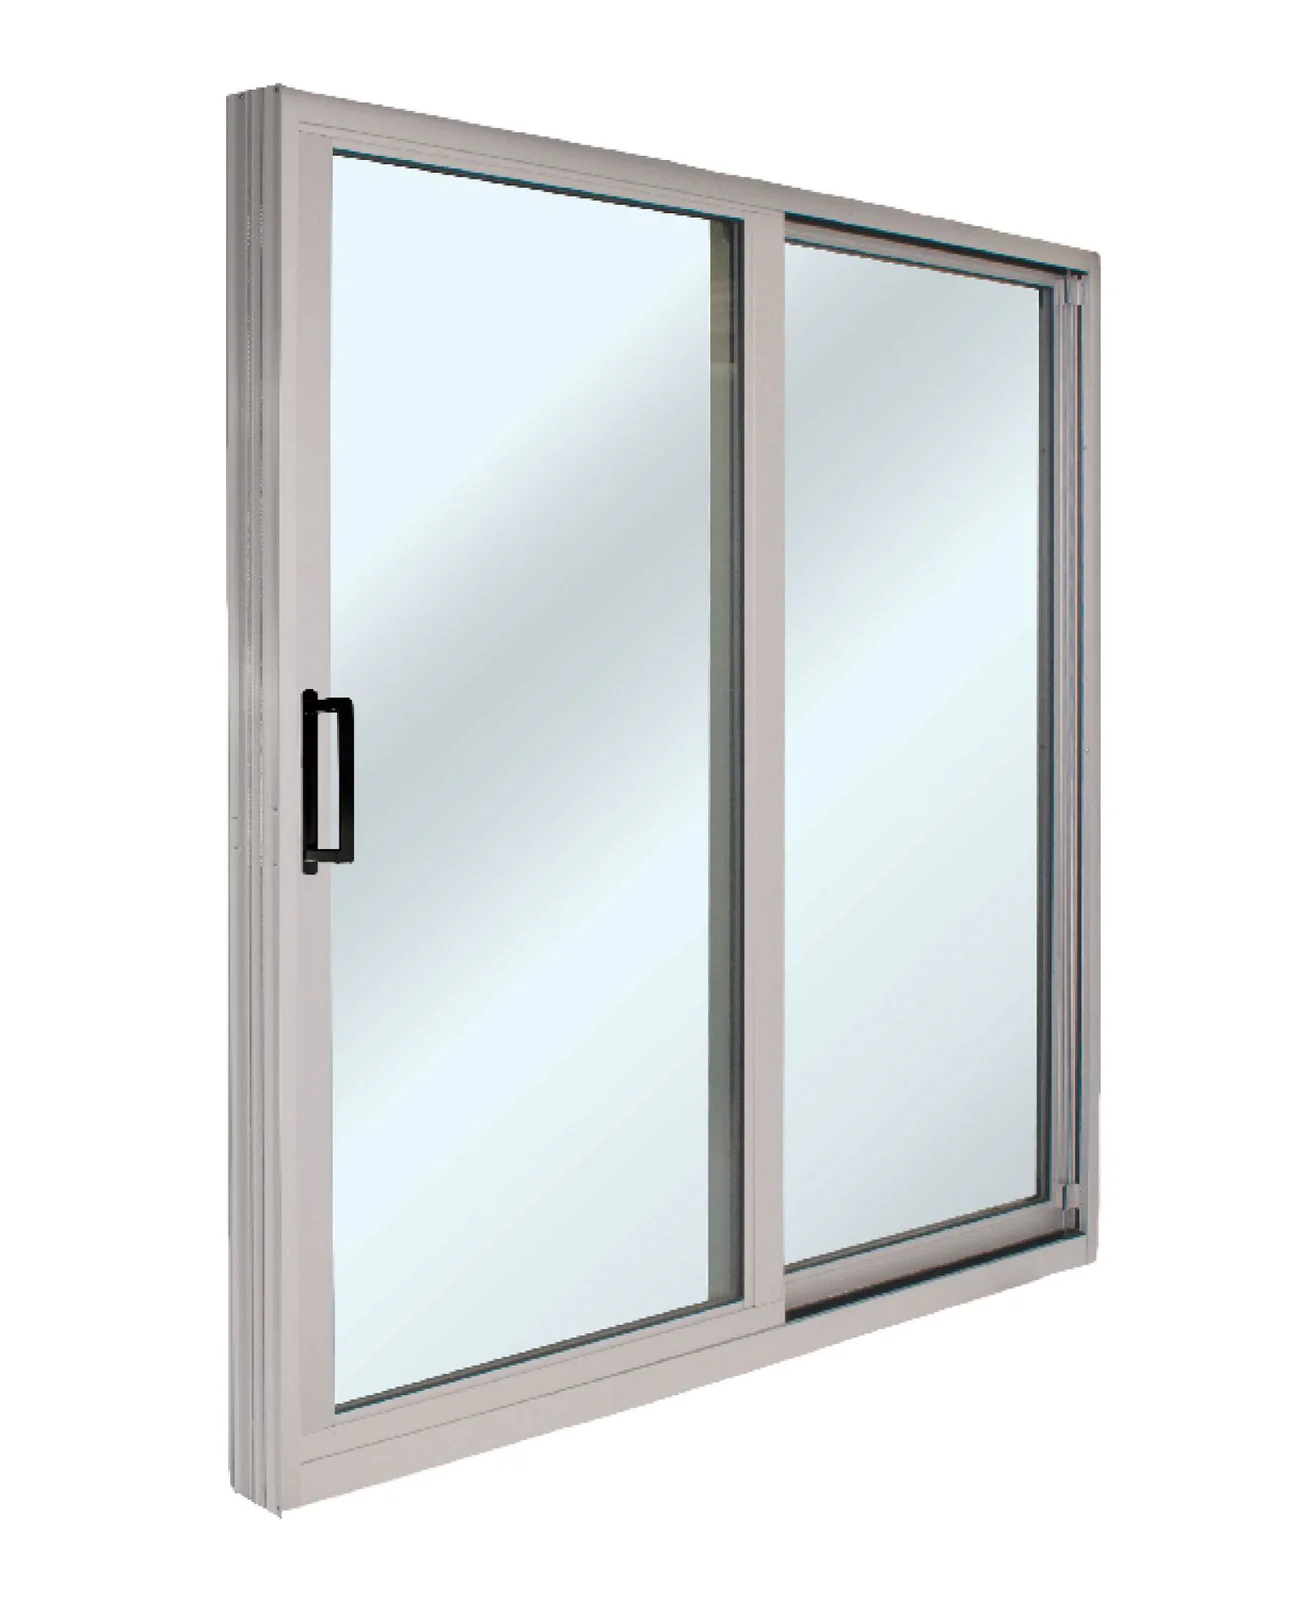
Aluminum Sliding Patio Door
A horizontal sliding patio-door option using aluminum frame construction for a crisp, durable profile.
- Operation
- Horizontal sliding patio door
- Frame material
- Aluminum
- Glazing
- Insulated-glass package confirmed by system
A sliding patio-door option built around an insulated PVC frame direction. PVC systems are common in residential replacement work and can support different frame depths, glazing packages, panel arrangements and hardware. Reinforcement, sightlines, dimensions and documented performance must be checked for the selected frame and panel size.
Current selection
Patio-door system: PVC Sliding Patio Door
Panel layout, frame, sill, glazing and hardware are confirmed for the measured opening.
Request an installed quoteCurrent option
The image and details below show this option.
Product details
Selection guidance
An insulated PVC frame provides a familiar residential patio-door direction with profiles designed around thermal chambers, reinforcement and weather sealing. Sightlines are generally fuller than the slimmest aluminum options.
Product details
These documented characteristics provide a starting point; the measured configuration determines the final specification.
Complete project scope
Measure opening width, wall depth and sill support, then confirm reinforcement, panel layout, glazing, screen and hardware for the selected size. Dark finishes and larger panels need configuration-specific review.
Continue comparing
Compare it with slim aluminum when glass area and narrow profiles lead the decision, or with hybrid construction when exterior durability and interior thermal goals differ.
A horizontal sliding patio-door option using aluminum frame construction for a crisp, durable profile.
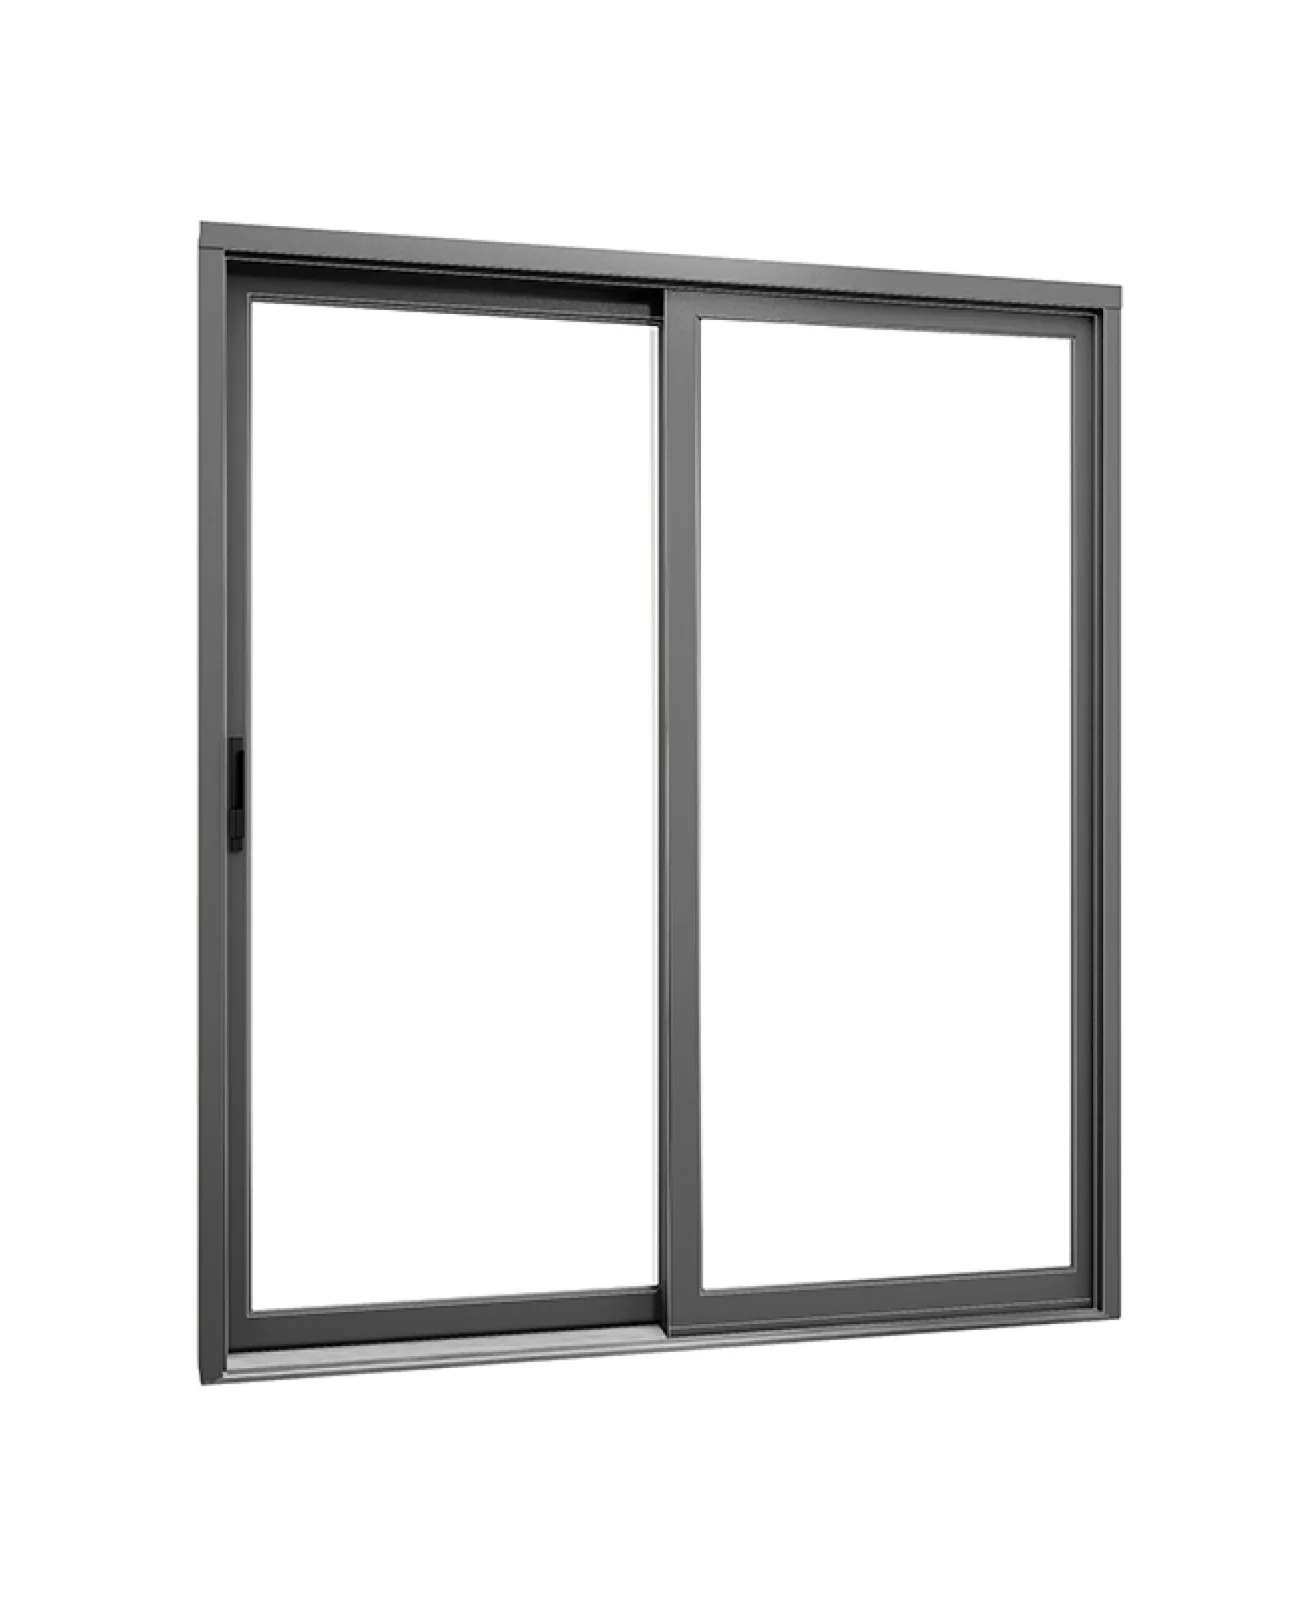
A patio-door option combining more than one frame material within the complete system.
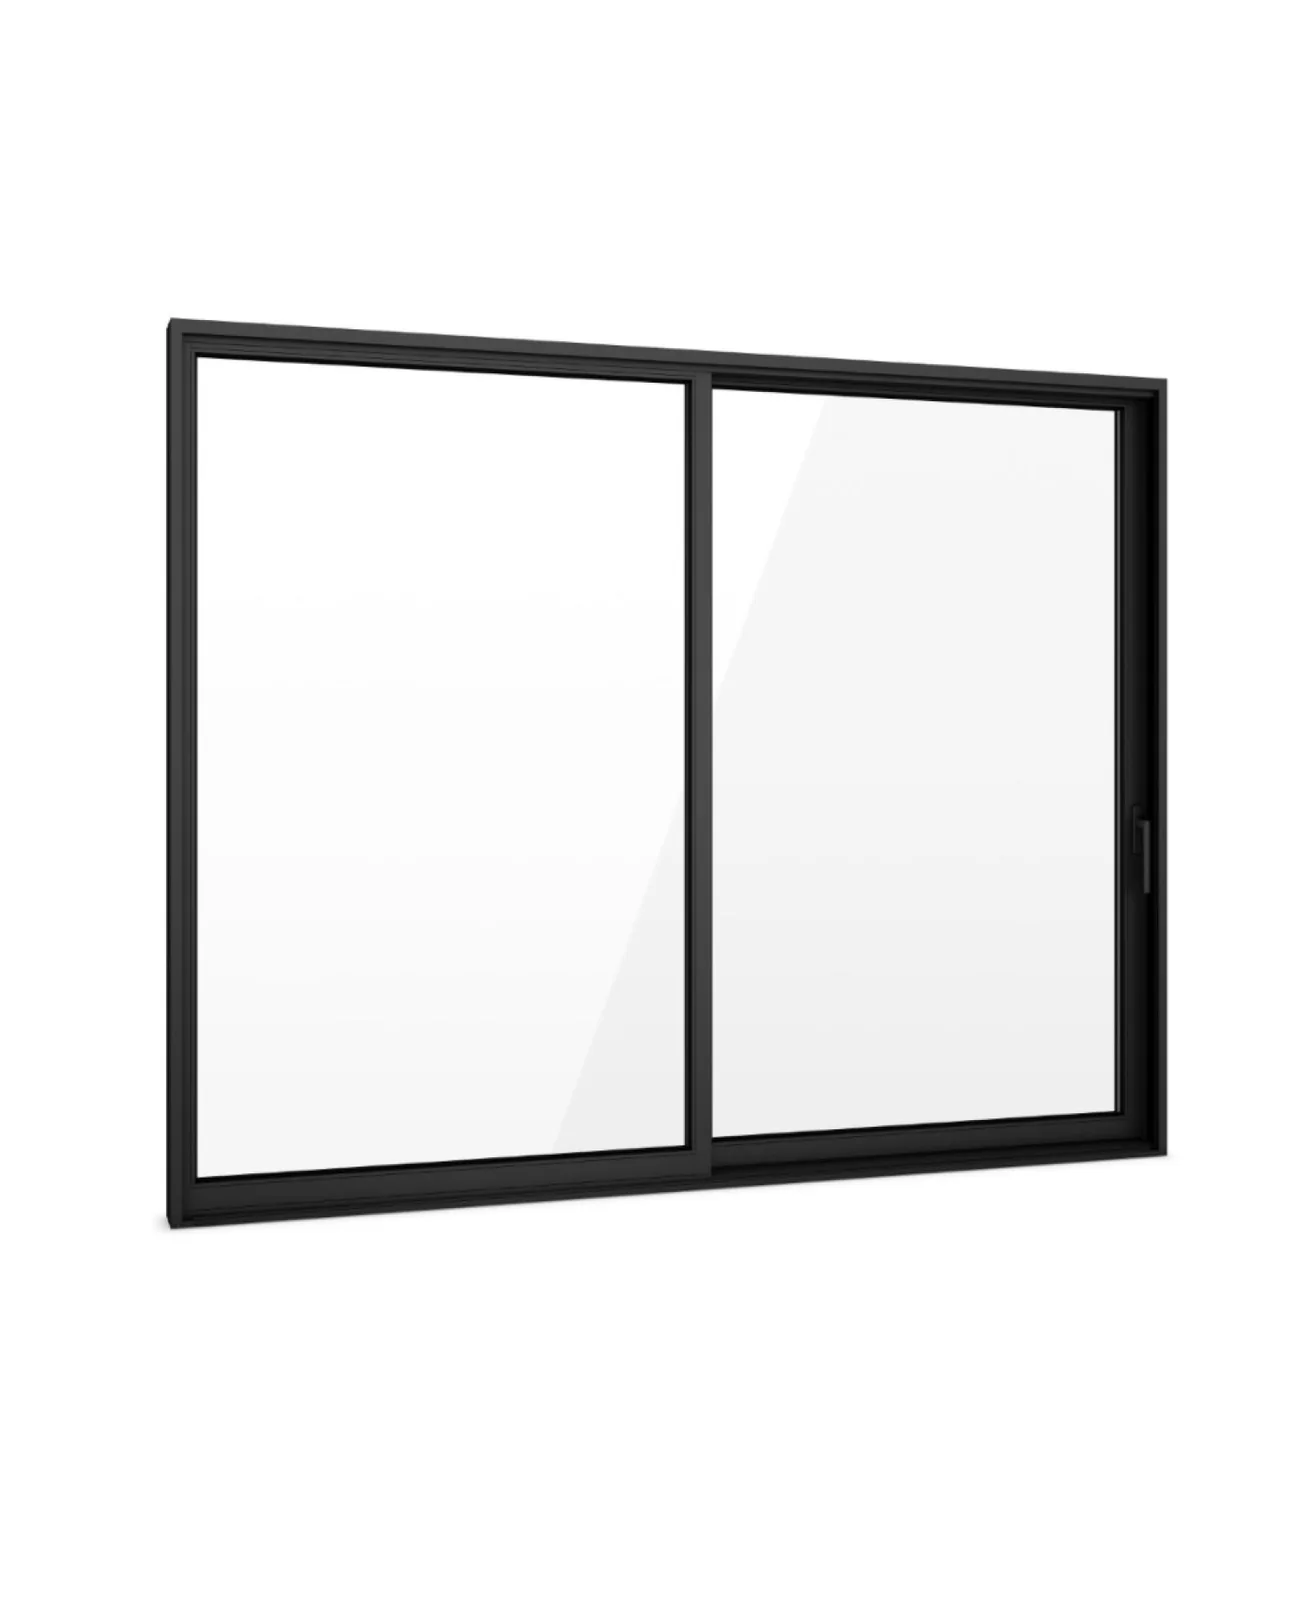
A contemporary sliding patio-door direction using aluminum construction and reduced visible frame lines. The slimmer profile prioritizes glass area and a restrained appearance, particularly in larger openings.
Request a quote
Share the opening, location and the choices you already know. A request can be sent without completing the detailed planner first.
Prefer to speak with someone? Call (844) 33-WINDOWSEmail info@windowreplacement.pro
747 Pinegrove Ave, Innisfil, ON L9S 2K2