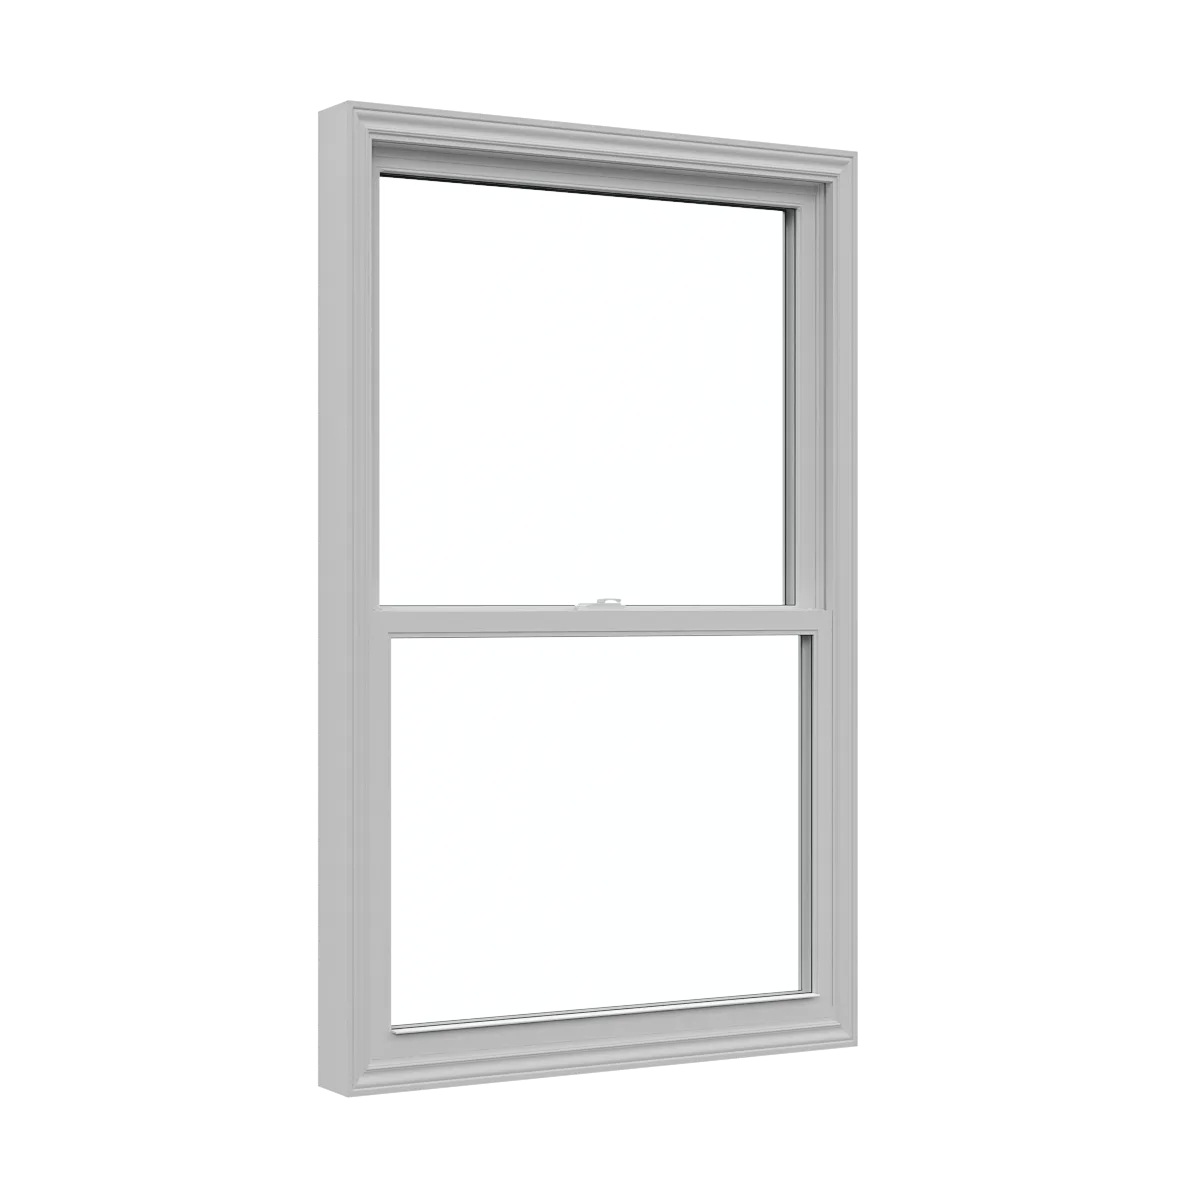
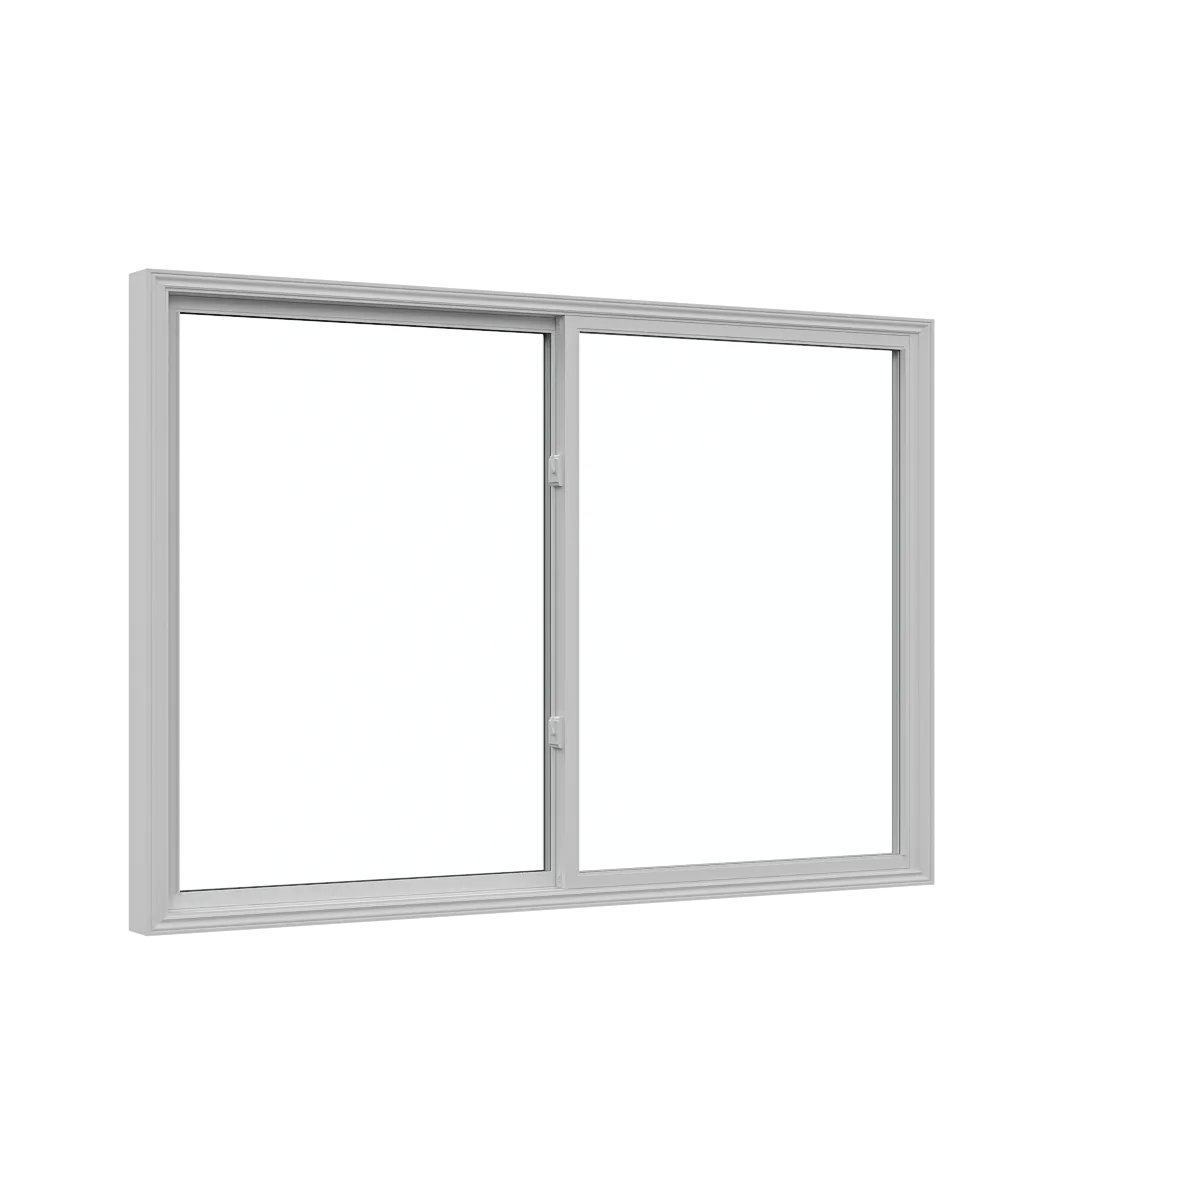
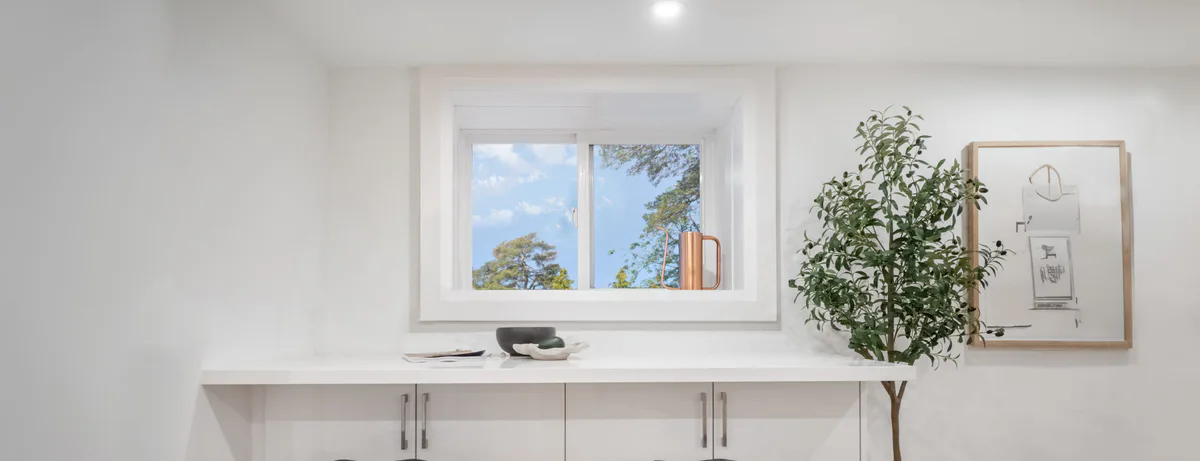
White double-hung replacement window with two sliding sashes

Replacement windowReference WRP-W004

Double-Hung Window

A vertically sliding window with two operating sashes for flexible upper and lower ventilation. The operation is useful where an outward-projecting sash would interfere with a walkway, deck or planting. Available systems use vinyl construction and insulated glass, with screen, tilt and hardware details varying by the selected configuration. The opening, exterior exposure, glazing package and installation method are reviewed before a final system is named in the written quotation. Room use and the required balance of ventilation and fixed glass are documented at the same time.

Selected, measured, supplied and installed through Window Replacement Pro.

Key features

  • Two vertically operating sashes
  • No exterior sash projection
  • Upper and lower ventilation choices
  • Insulated-glass configurations

Selection guidance

Where this configuration fits.

The public family describes a homeowner-facing choice. The exact underlying system is selected only after the project requirements are known.

Best for

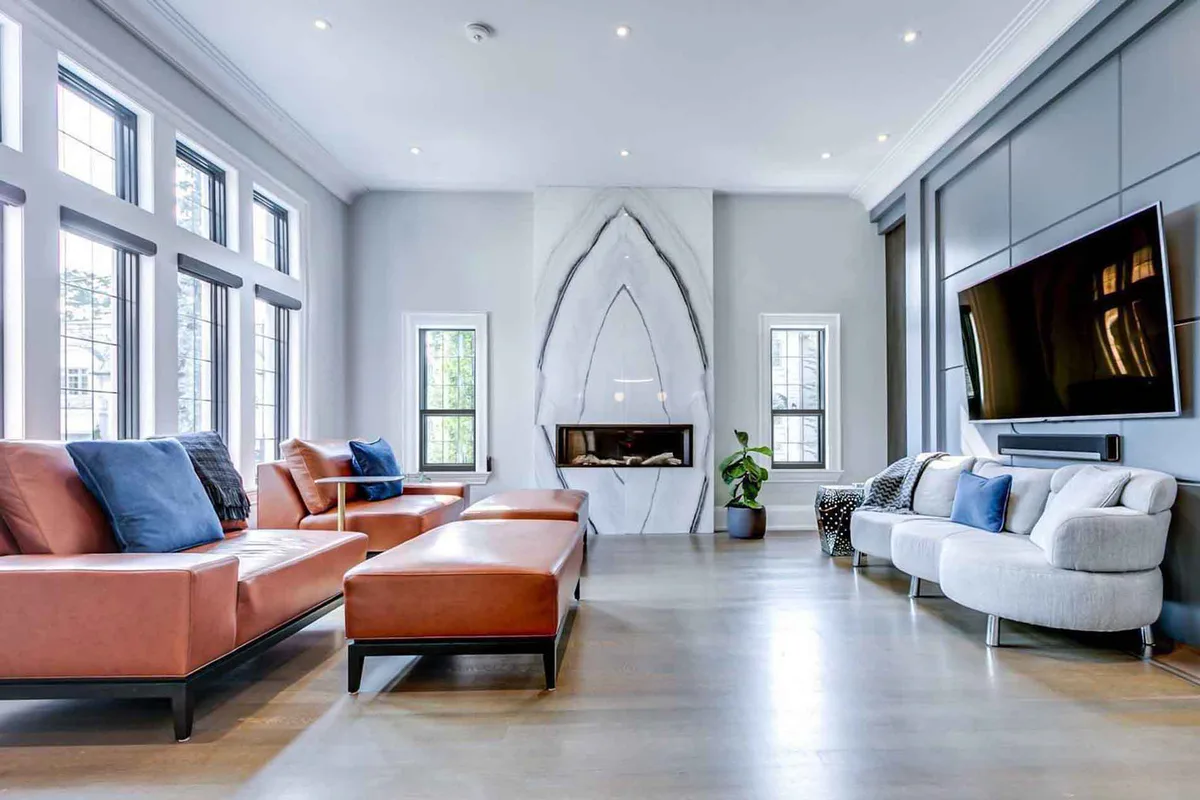
  • Traditional elevations
  • Openings beside decks, walks or landscaping

Configuration options

  • Glass package
  • Screen arrangement
  • Hardware and tilt-cleaning details where available

Considerations

  • Meeting rails reduce uninterrupted glass area
  • Air and water ratings vary by size and system
  • Sash operation should be checked for reach and furniture conflicts

Product details

Specifications available for comparison.

The details shown here support an initial comparison. Exact system specifications and documentation are confirmed in the written quotation.

Materials and construction

Frame material
Vinyl / uPVC

Operation and configurations

Operation
Double hung

Glazing and privacy

Glazing
Double- or triple-pane insulated glass options

Finishes and hardware

Screen
Screen configuration varies by system

Complete project scope

Confirm the opening and installation method

The product family is one part of a complete installed project. Final suitability depends on the measured opening, selected configuration and written scope.

  1. 01Operating style and room use
  2. 02Glass package and exposure
  3. 03Frame condition and replacement method
  4. 04Interior and exterior finishing

Plan your replacement

Start with the opening you need to replace.

Compare suitable options, confirm the site measure and receive a written scope for product supply, installation and finishing.