Morrison
Larger detached homes and renovation-scale openings can make glass area, frame depth and exterior stone transitions central to the design. Use elevation drawings when a proposed unit changes the façade hierarchy.[1]
Oakville heritage and large-glass planning
Oakville projects can involve a nineteenth-century streetscape, a lakeshore renovation, a Glen Abbey family home or a newer Joshua Creek elevation. Product selection should follow the house’s proportion, the value of its existing fabric and the way larger glass connects to the wall.
Established and newer Oakville
Oakville’s planning and heritage resources distinguish established communities, designated historic areas and North Oakville growth. The replacement decision therefore ranges from preserving a valuable opening proportion to coordinating broad contemporary glass in a newer wall assembly.[1][2][4]
An address-specific review is essential. “Old Oakville” does not make every property designated, and “newer home” does not guarantee that its perimeter installation is sound.
Larger detached homes and renovation-scale openings can make glass area, frame depth and exterior stone transitions central to the design. Use elevation drawings when a proposed unit changes the façade hierarchy.[1]
Lakeshore exposure and custom construction reward close attention to sill drainage, wind-driven rain and how large units are delivered through mature sites.[1]
The designated district includes varied historic architecture and adopted guidance. Confirm the property and proposed change before selecting exterior material appearance, divisions or colour.[2]
Newer, formally composed elevations can combine large fixed glass with casements and statement entrances. Coordinate visible glass lines rather than only ordering equal frame sizes.[4]
Established residential fabric and recognized heritage landscape context support a measured approach to exterior change and renovation continuity.[3]
Preserve what has value
Original casing, plaster returns or exterior trim may be worth preserving. A retrofit can reduce disturbance, but only after the retained frame is checked for decay, leakage, square and acceptable remaining glass area.
Full-frame work is appropriate when broader access improves the connection to the wall or resolves layered past installations. The scope should say how new jambs, casing, exterior trim and sealant relate to the architecture instead of promising generic “finishing.”
Photograph trim, sills and profiles that should be protected or replicated before removal.
Use current Town resources and address-specific guidance; obtain professional advice where the scope requires it.
A lower-disturbance method should not be accepted blindly if it materially compromises proportion.
Large-glass decisions
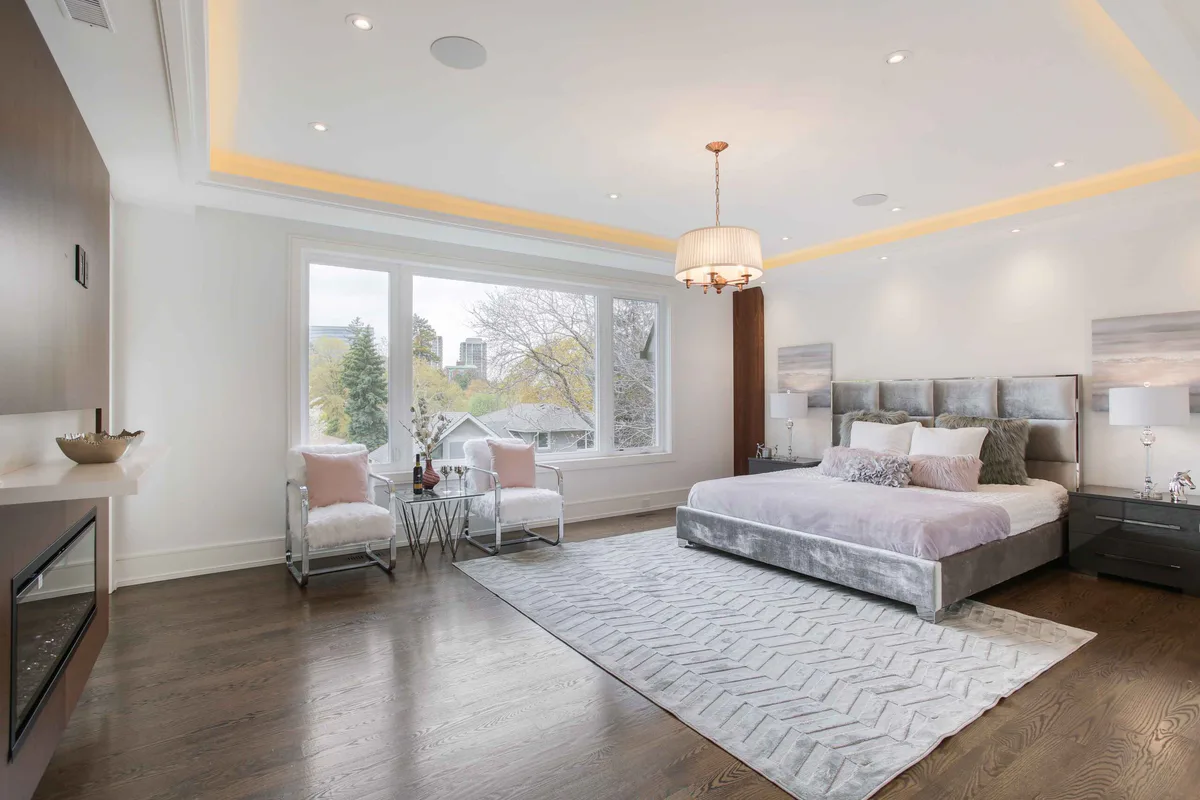
A broad fixed window or patio system can transform a room, but its useful size is controlled by the opening, glass make-up, support, delivery path, orientation and panel movement. Resolve those constraints before choosing the thinnest-looking frame.
Separate a direct replacement from any enlargement that changes support and municipal requirements.
Review coatings, pane count and shading for the actual exposure and room use.
Confirm access, lifting, landscape protection and interior staging for heavy units.
Coordinate sill height, drainage, deck or paving and interior flooring before installation.
Oakville comparisons
These four references are intentionally different. Use them to decide whether surface character, uninterrupted view, frame performance or patio composition should lead a particular opening.
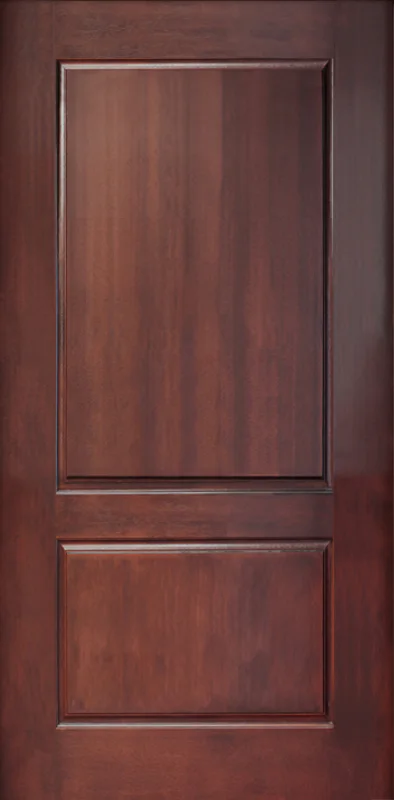
Mahogany-grain fiberglass brings a deeper wood-look direction to an entrance without claiming natural-wood construction.
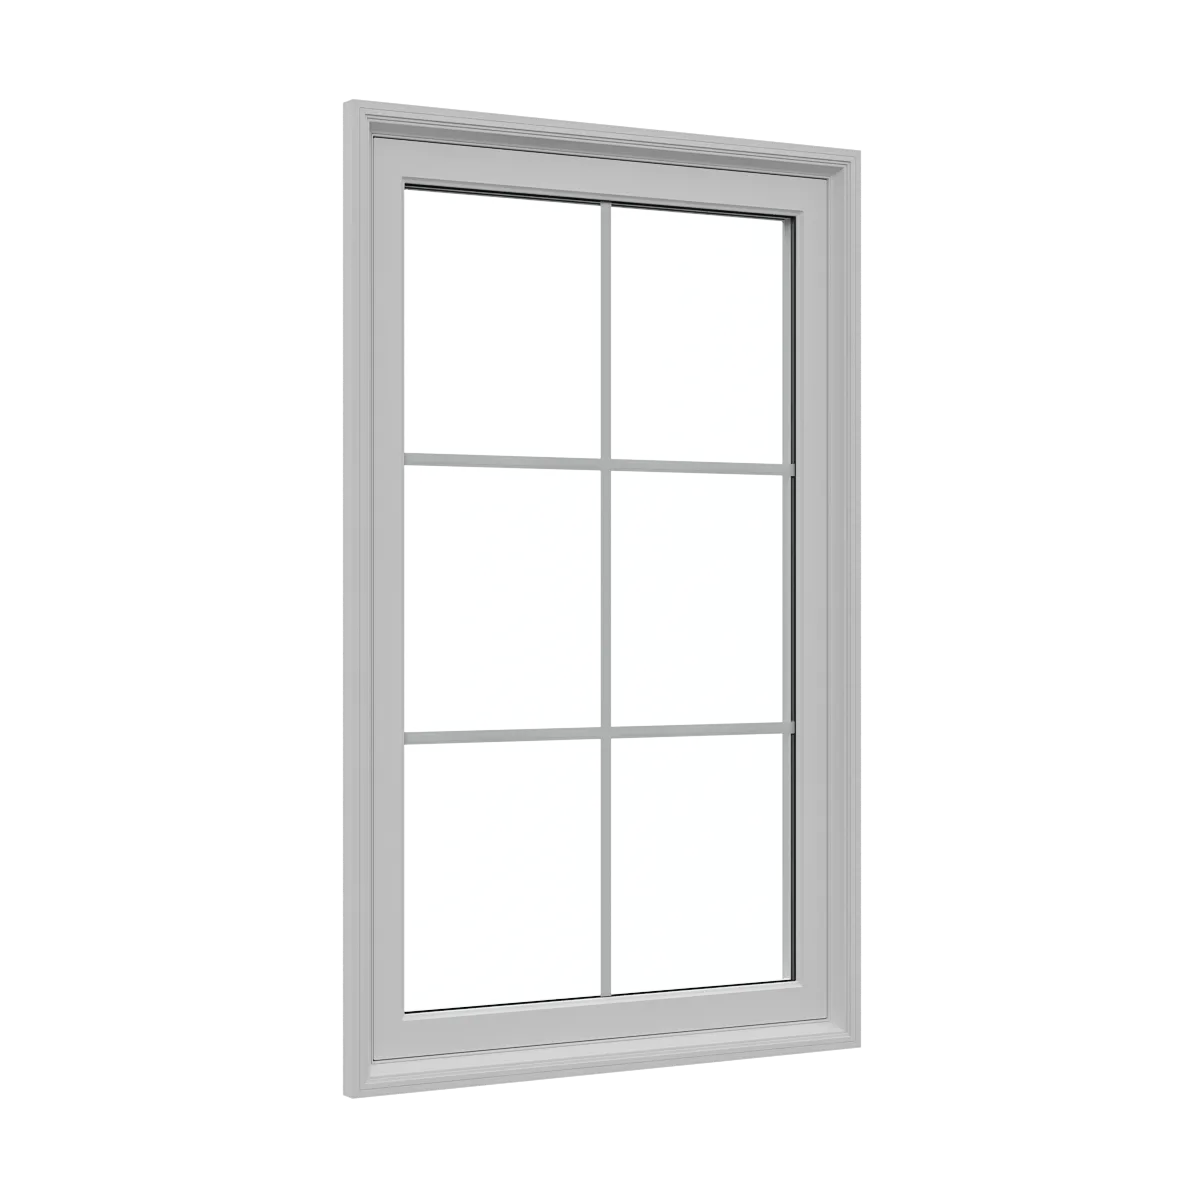
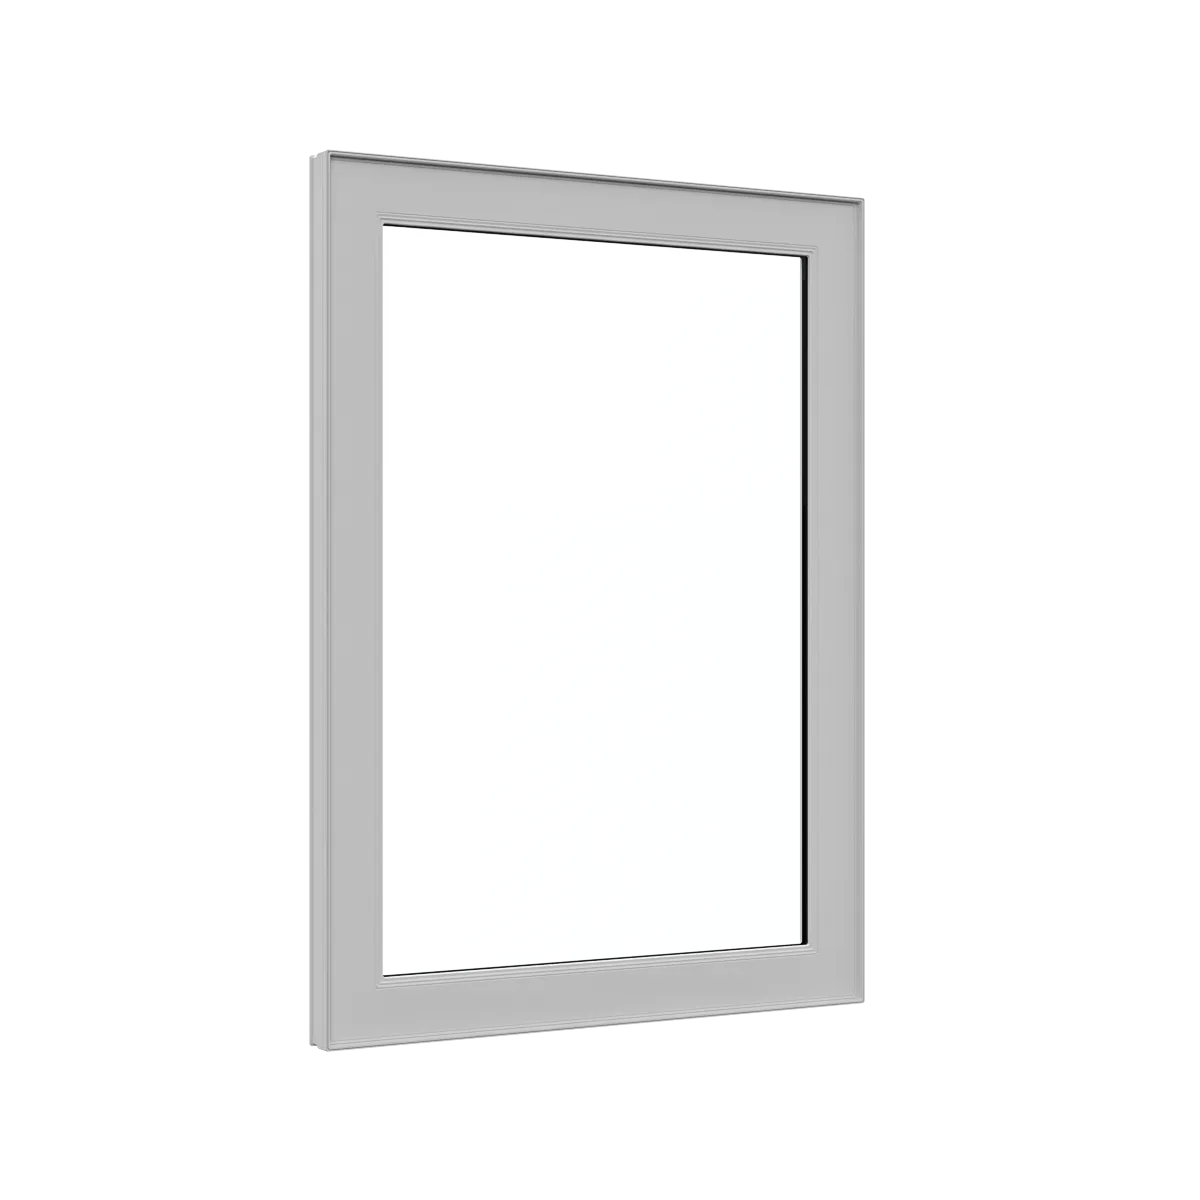
Picture windows provide the clearest comparison for view and daylight where separate ventilation is planned.
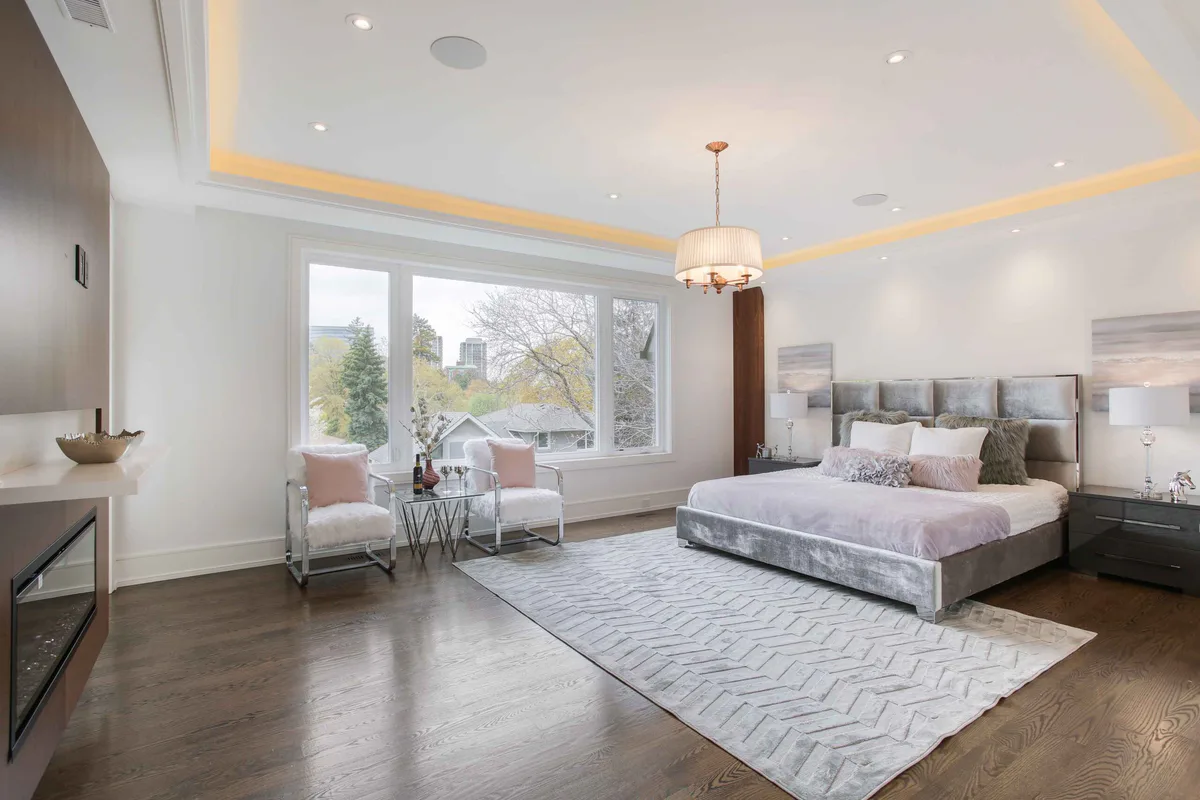
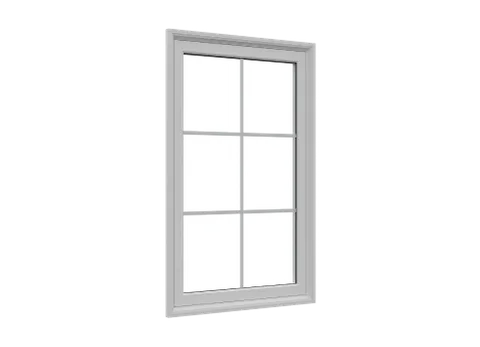
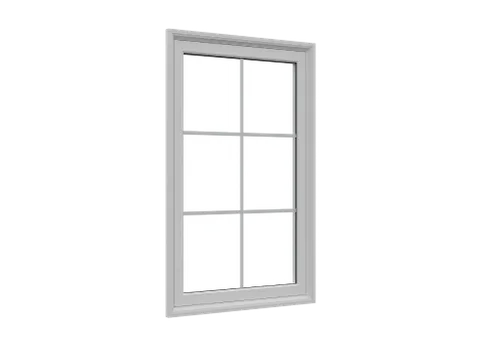
A deeper-frame casement supports performance and construction comparisons for substantial openings.
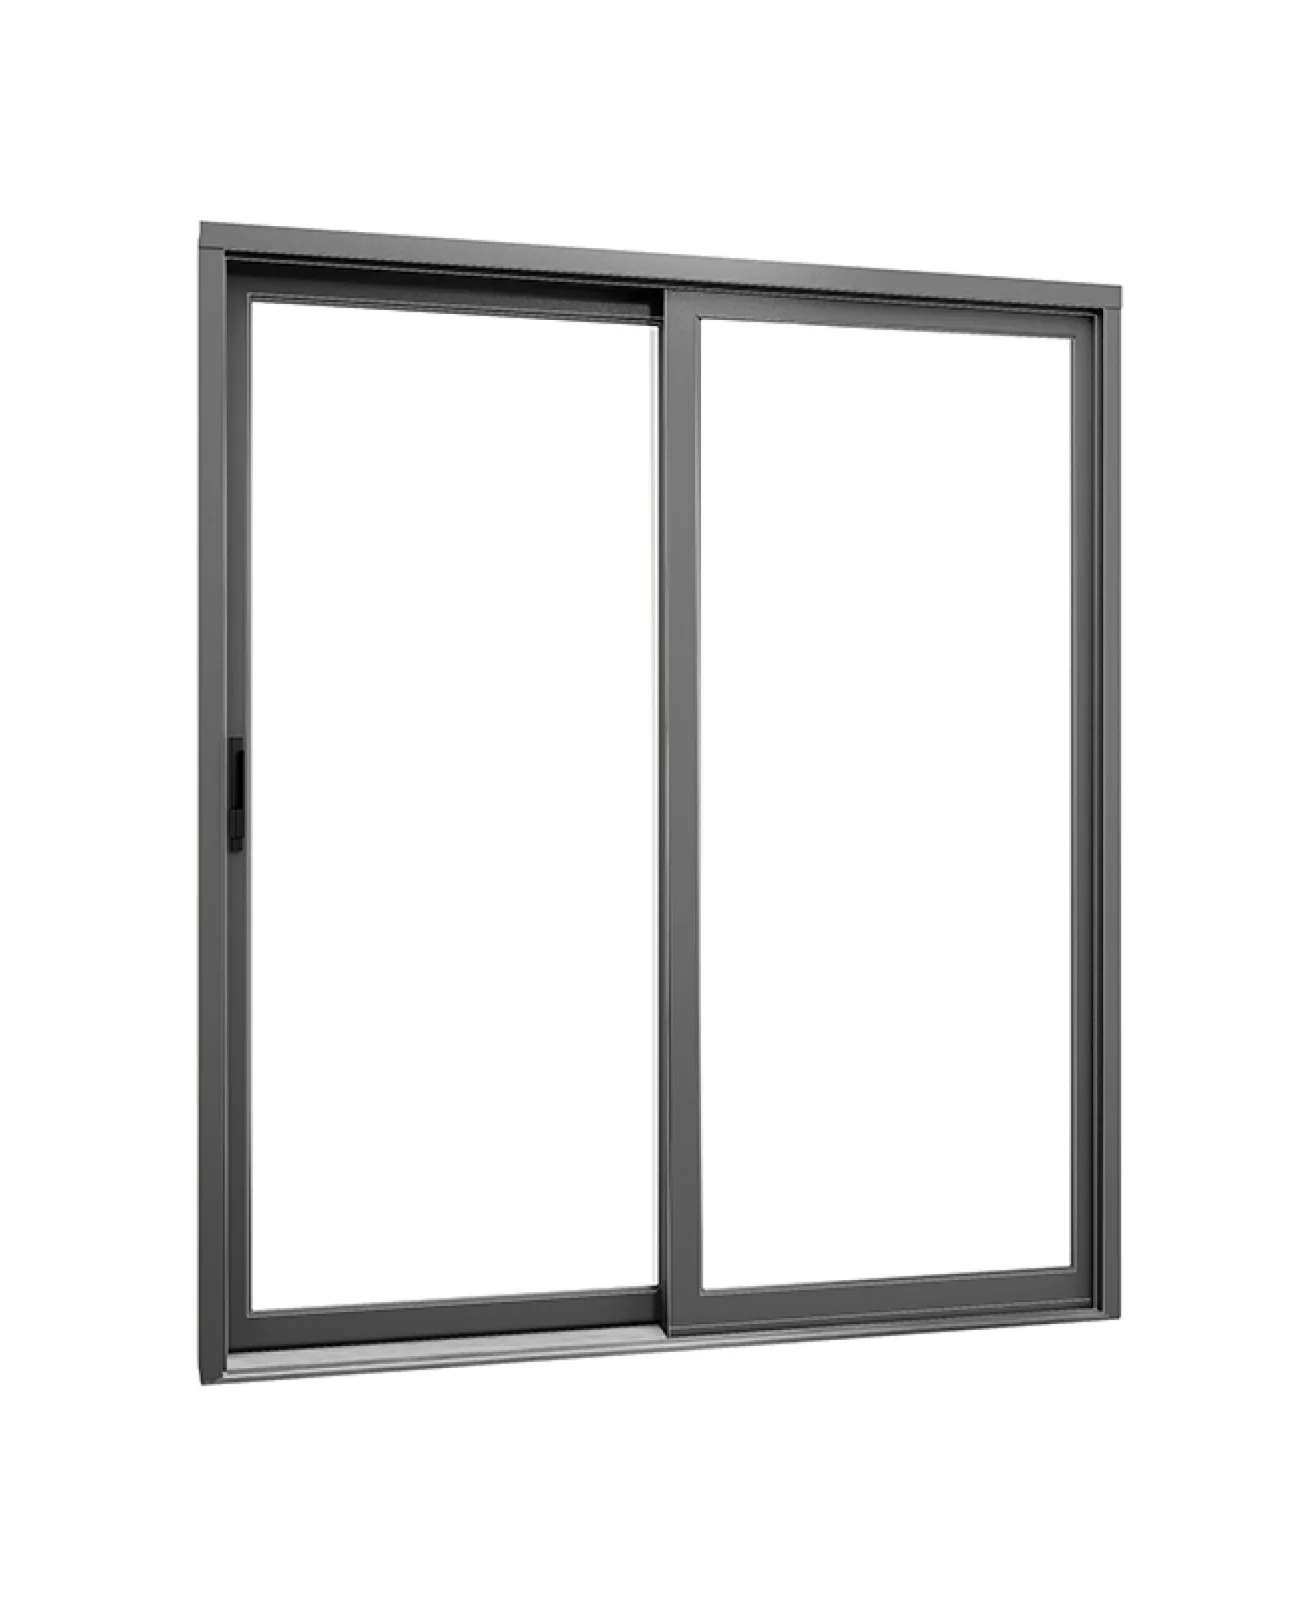
A hybrid patio door introduces a distinct material and frame-appearance balance for broad rear glass.
Finish and configuration
The media places entrance texture, picture glass and patio configuration in a useful product context. It does not show an Oakville project and should not replace a physical finish sample where colour is critical.
A controlled specification
Document frame profile, glass, exterior colour, interior finish, hardware, installation method and perimeter treatment for each opening type. On a high-finish project, identify samples and elevation drawings that require approval before manufacturing.
A quotation should also separate structural changes, heritage review, unforeseen substrate repair and painting where those are not included. Clear exclusions protect the design by making unresolved work visible.
Judge frame and entrance finishes against actual stone, brick, siding and interior millwork.
Decide whether the entrance, window rhythm or rear glass is the primary design gesture.
Oakville is generally within the approximate radius, but the address and project requirements still require confirmation.
Oakville questions
No. Heritage status and applicable guidance are property-specific. Check the Town’s register and district information for the address and proposed scope.
It can preserve sound casing and returns when the retained frame is also sound and the resulting glass area is acceptable. It should not conceal deterioration or unsuitable earlier work.
Glass weight, support, handling, comfort, safety requirements, manufacturing limits and delivery access become more significant. The measured system must be reviewed as a complete assembly.
Review an actual sample in exterior and interior light where possible. Grain direction, sheen, panel geometry and adjacent stone or brick can change the perceived colour.
Threshold design depends on the system, drainage, exterior elevation, interior flooring and accessibility goals. A visually low sill must not compromise water management.
Specify an Oakville project
Share photographs of the full elevation and important interior details. Note any known heritage status, large-glass goal or finish sample that should guide the measure.
Installation is available within approximately 200 km of Innisfil, subject to address confirmation. Product shipping is a separate service and may be available internationally, subject to product and destination confirmation.
Reviewed local references
These links provide planning, housing or heritage context. They do not replace address-specific municipal advice.