Pickering infill and opening planning
Pickering replacement choices for established streets and newer growth.
Rosebank, Rougemount, Dunbarton, Highbush and West Shore contain established openings alongside replacement housing, while Seaton and rural Pickering introduce newer and less uniform conditions. The project should respond to the house’s actual scale, exposure and construction phase.
01Established-neighbourhood fit02Lake and ravine exposure reviewed03Newer growth measured on its own terms
Established precincts and new communities
Replacement housing makes opening scale a neighbourhood-level design question.
Pickering’s official planning material identifies established neighbourhood precincts and documents infill and replacement housing, while the broader city also includes newer Seaton development and rural communities. That range calls for different assumptions about wall age, opening proportion and site access.[1][2][3]
The purpose is not to freeze an older house or imitate its weakest details. It is to understand the predominant scale and the actual wall before changing frame width, divisions or opening size.
Movement examples
Compare patio passage, horizontal ventilation and entrance proportion.
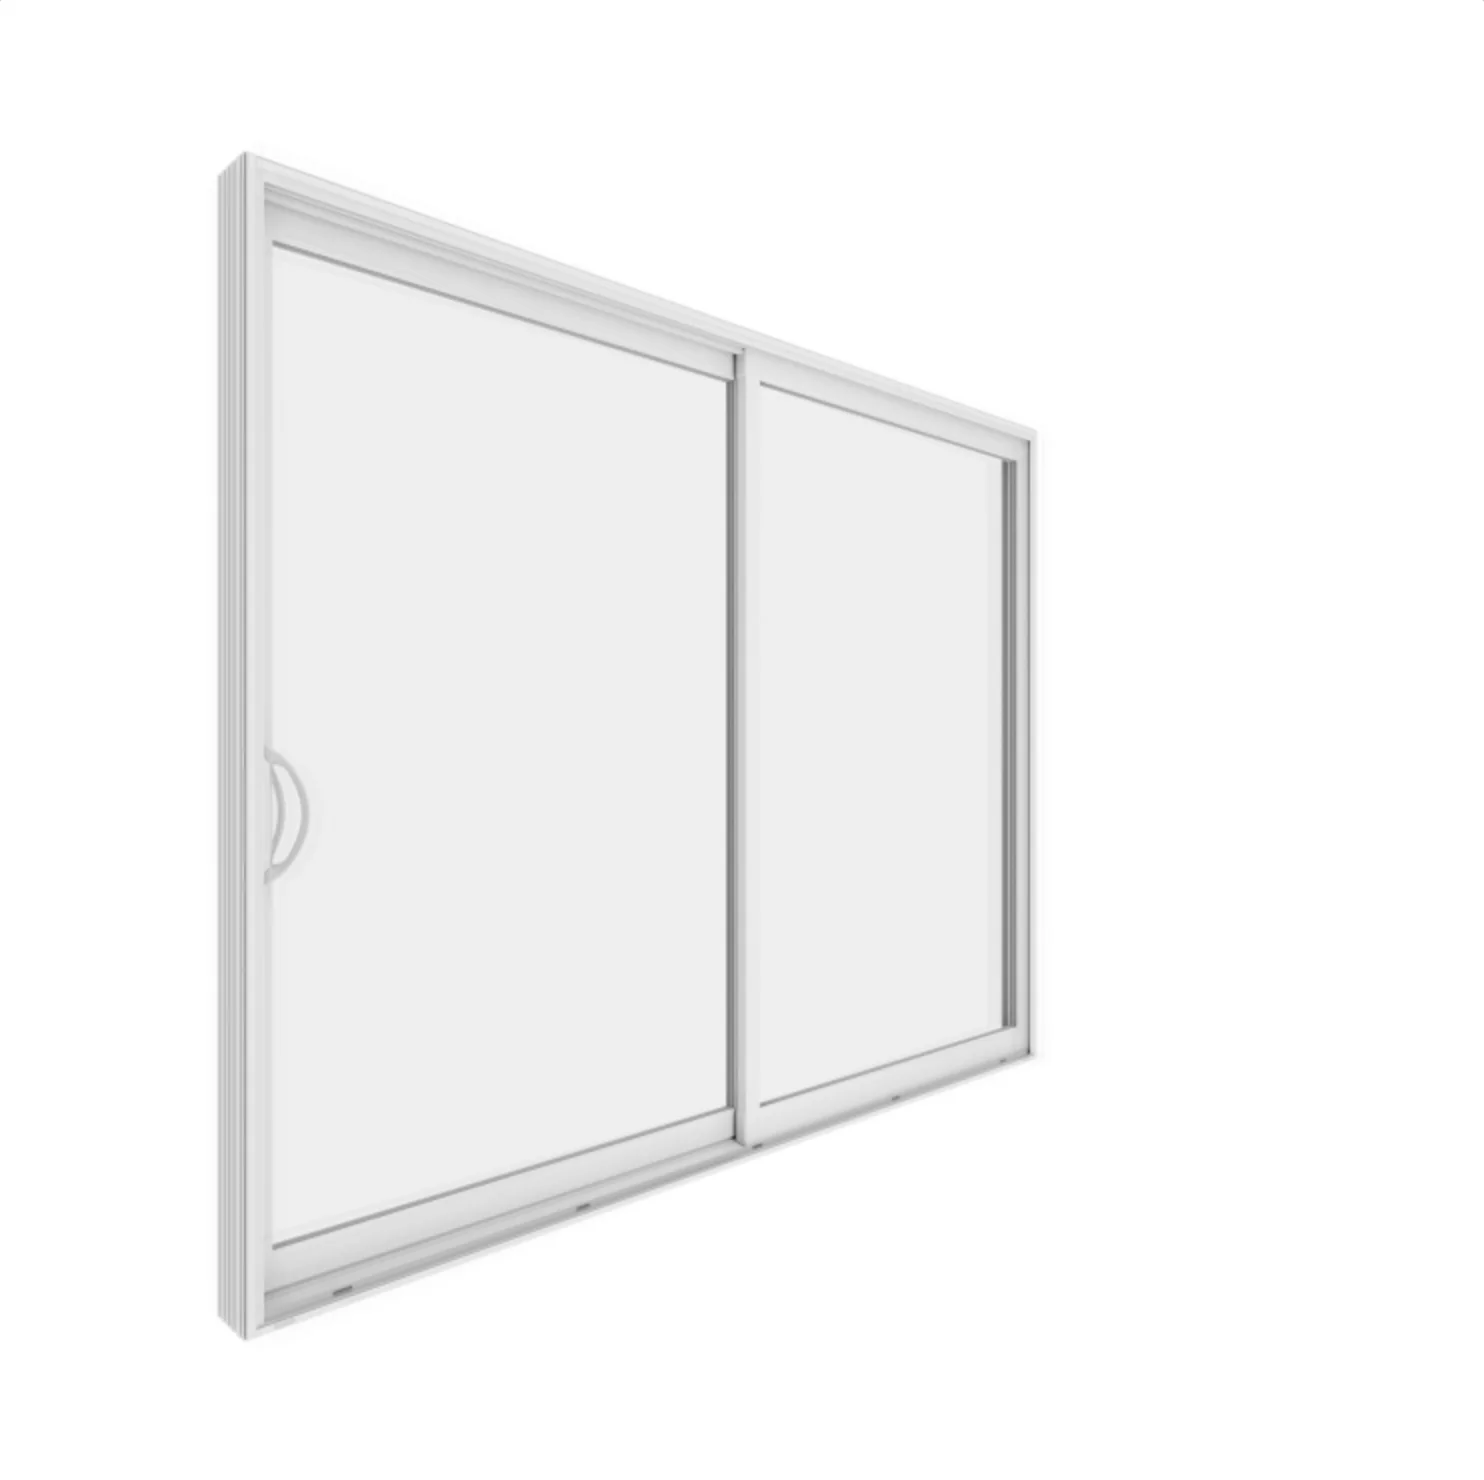
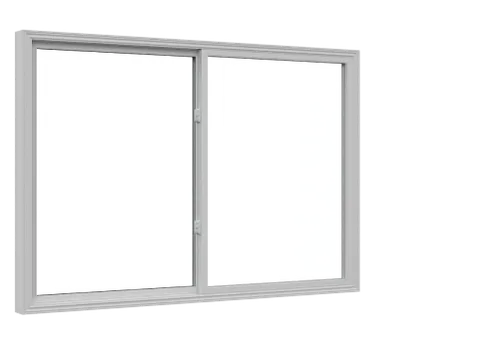
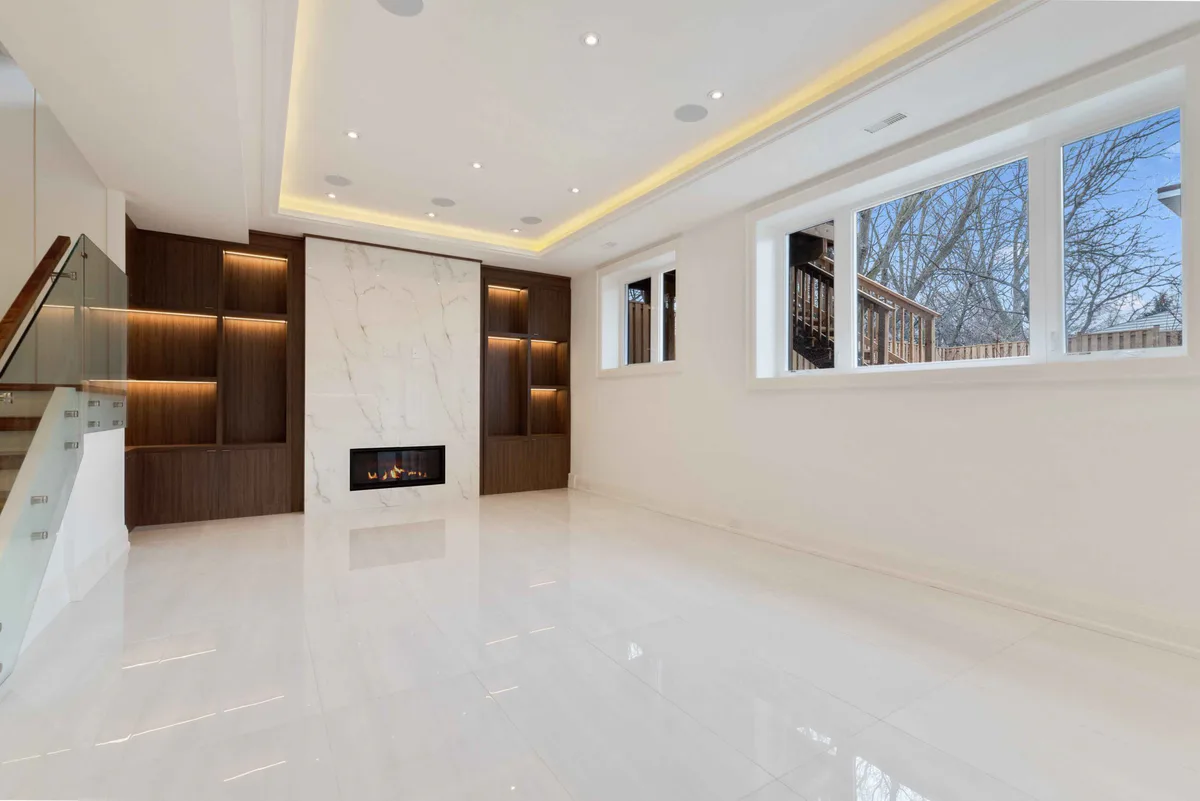
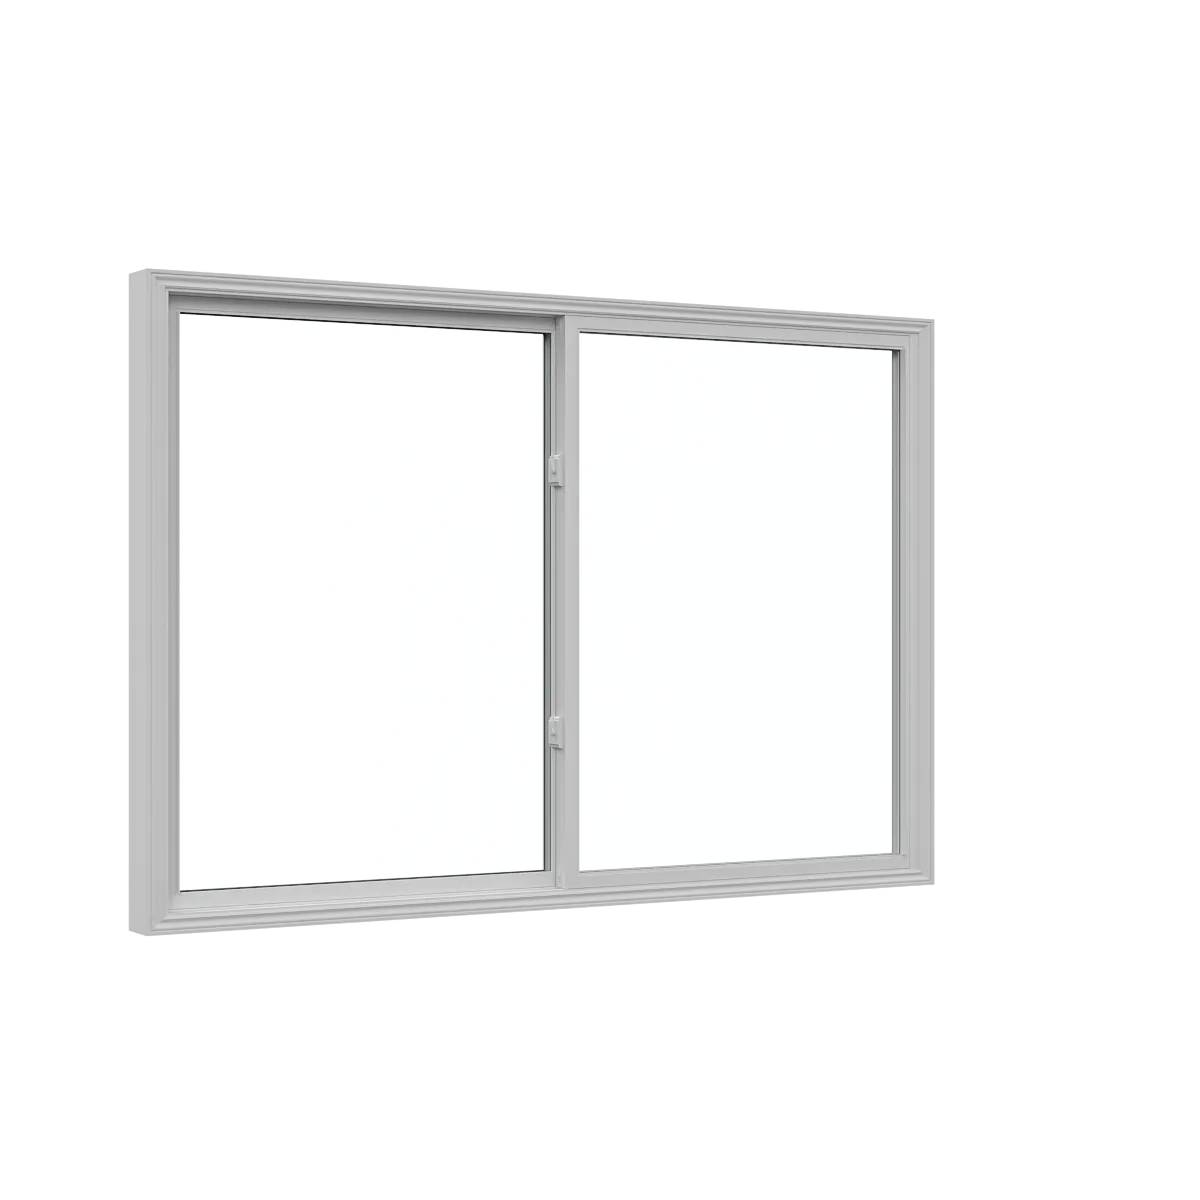
The media shows three different opening functions. It supports planning and does not imply that the pictured products were installed in Pickering.
Scale and clear opening
Replacement should improve function without crowding the façade.
A thicker frame, additional insert layer or changed panel count can alter visible glass and usable passage. Measure the result, not only the rough opening, and review the proposed elevation where several units change together.
Clear glass area
Compare what remains after frame and mullion dimensions are applied.
Patio passage
Confirm the usable opening created by the active panel, handle and screen.
Infill proportion
On a substantially renovated house, align new openings to the intended elevation while respecting planning requirements.
Ravine or lake exposure
Review water, sun and wind on the actual side of the property rather than the neighbourhood generally.
Existing wall versus new construction
Do not assume an established street means every opening is old.
An original house, a rear addition and a recent infill portion can contain different sheathing, insulation, sill and cladding details. Group openings by construction condition before choosing retrofit or full-frame work.
For a direct replacement, document frame retention and finishing. For any changed opening, confirm structural and municipal requirements before presenting the product as ready to order.
Original openings
Inspect for layered replacements, water staining and loss of glass area.
Additions
Measure wall depth and exterior transition separately from the main house.
Newer Seaton homes
Verify warranty, wall condition and product need rather than assuming age eliminates installation questions.
A focused Pickering comparison
Three products, three different movement decisions.
The shortlist keeps attention on wide horizontal ventilation, a restrained traditional entrance and a familiar two-panel patio layout.
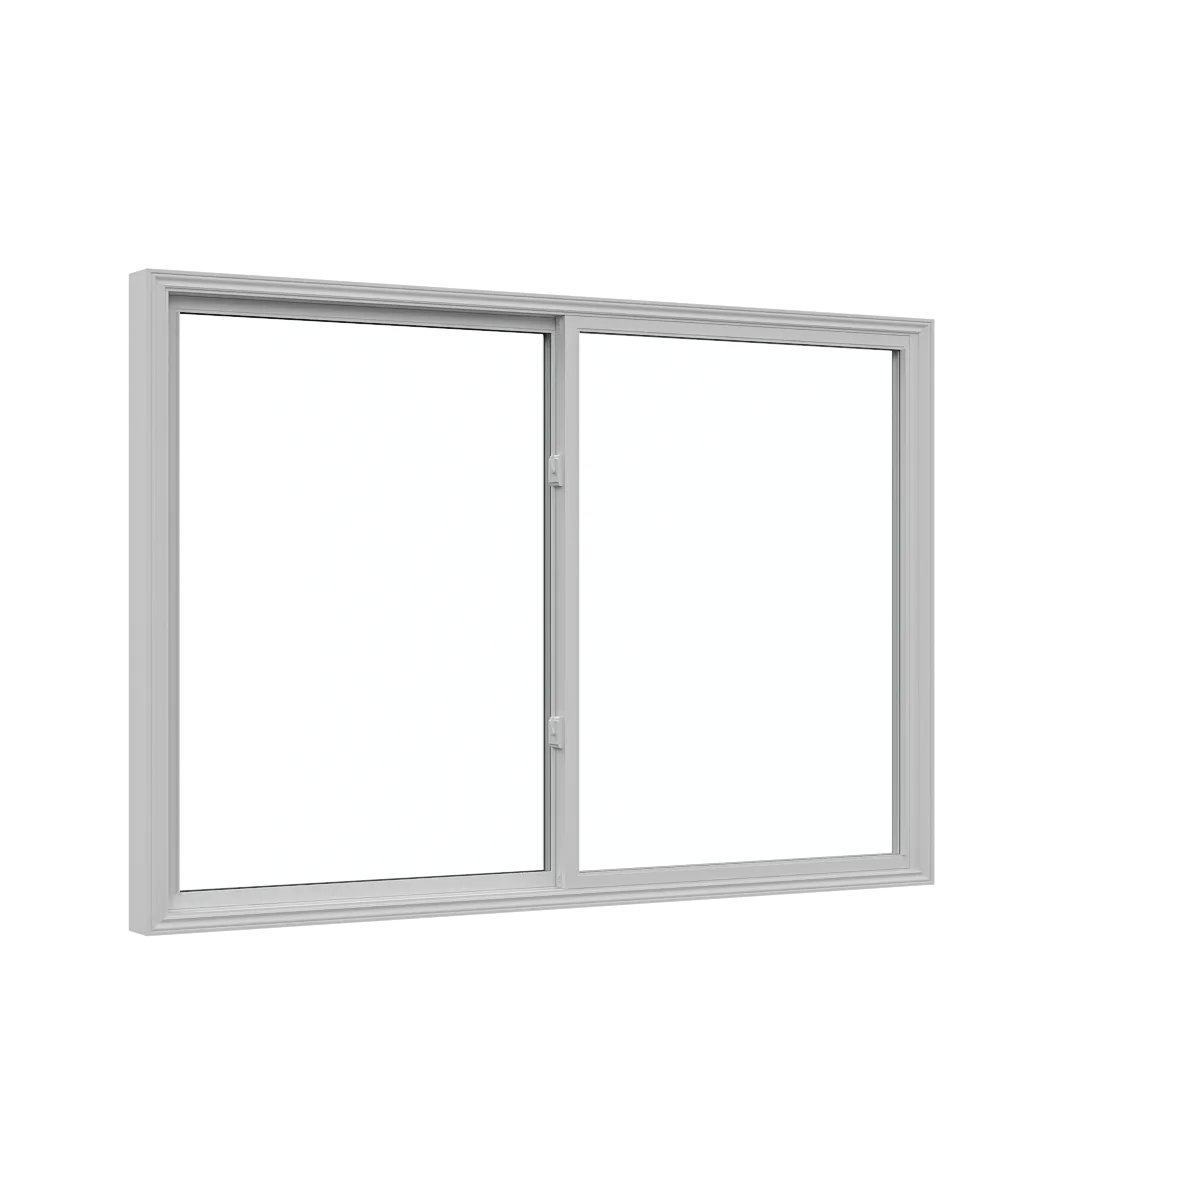
Double Slider Window
A double slider can ventilate from either side in a wide opening without an outward sash.
- Operation
- Double horizontal slider
- Frame material
- Vinyl / uPVC
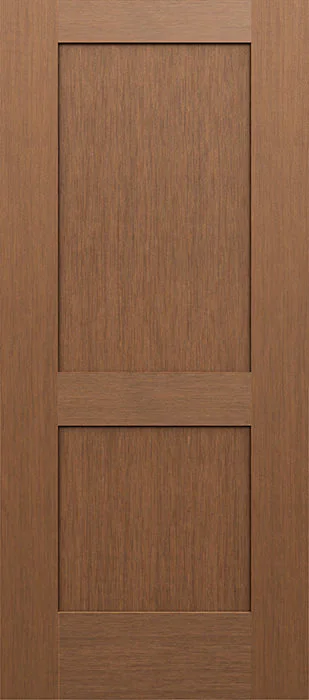
Two-Panel Fiberglass Entry Door
A two-panel fiberglass entrance offers simple traditional geometry and a broad finish range.
- Product type
- Exterior entry door
- Material
- Fiberglass
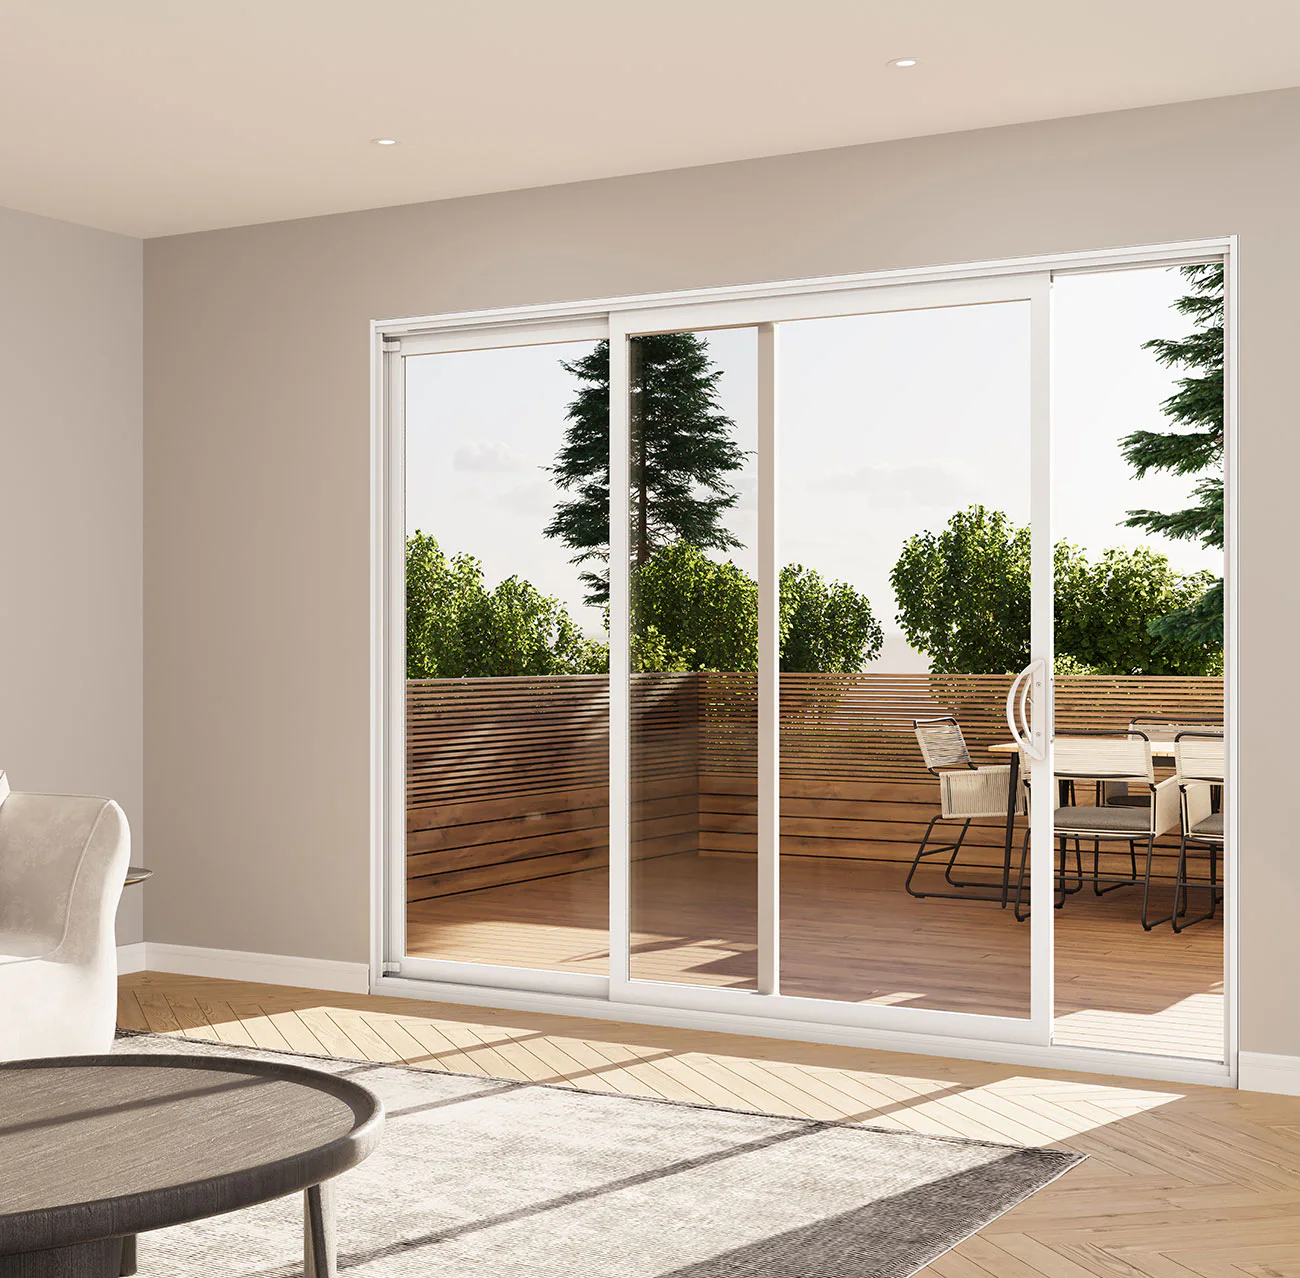
Two-Panel Sliding Patio Door
A two-panel sliding patio door makes active-panel direction, screen and sill easy to compare.
- Operation
- Horizontal sliding
- Panel count
- Two-panel configuration
Evidence for the quotation
Use a site record that distinguishes neighbourhood context from product proof.
Photograph the complete elevation, each unusual perimeter, interior approach to patio doors and any water or finish damage. Include the grade and delivery route for unusually wide units. Note whether the work is a direct replacement or part of a larger renovation.
The quote should identify configuration, glass, finish, removal, perimeter and included finishing. It should distinguish repeated openings from additions, enlarged openings or visibly altered walls, and record delivery constraints before wide products are ordered. It should not claim local project experience based on neighbourhood references or product images.
Best first input
Provide the city, neighbourhood, opening count and the main functional problem.
Planning check
Use current City information for changes beyond like-for-like replacement.
Installation coverage
Pickering service remains subject to the exact address and project within the approximate 200 km radius from Innisfil.
Pickering questions
Questions about infill, clear openings and exposure.
Why does established-neighbourhood context matter for replacement windows?
It helps frame questions about predominant scale and earlier alterations. Product and approval decisions still depend on the specific property and proposed scope.
Does an infill home need the same window proportions as the house it replaced?
Not necessarily, but the approved design, elevation and planning requirements should guide the opening. Replacement products should be evaluated against that intended composition.
What is the difference between frame width and clear opening?
Frame width is part of the assembly; clear opening is the usable ventilation or passage after sashes, panels and hardware are considered. Both should be measured.
How should a lake- or ravine-facing opening be assessed?
Review orientation, wind and rain exposure, shading, privacy, sill drainage, grade and access at that elevation. Avoid selecting glass from the neighbourhood label alone.
Can products be shipped to rural properties outside the install radius?
Product shipping may be available, subject to product and destination confirmation. Installation is a separate service limited to the approximate radius and confirmed project addresses.
Plan a Pickering replacement
Show the opening in its elevation and construction context.
Send the neighbourhood, opening type and photographs that include the surrounding wall. We will distinguish product selection from any broader alteration or permit question.
Request a quoteCall (844) 33-WINDOWSEmail info@windowreplacement.pro747 Pinegrove Ave, Innisfil, ON L9S 2K2
Installation is available within approximately 200 km of Innisfil, subject to address confirmation. Product shipping is a separate service and may be available internationally, subject to product and destination confirmation.
Reviewed local references
Official sources used for this Pickering brief.
These links provide planning, housing or heritage context. They do not replace address-specific municipal advice.