South and west exposure
Discuss solar control, shading and room comfort without assuming the highest-performing package is identical for every elevation.
Richmond Hill opening assessment
From South Richvale and Mill Pond to Bayview Hill and Oak Ridges, the important differences are not cosmetic labels. Lot exposure, earlier renovations, ravine or lake-edge conditions and changing infill patterns affect how the opening should be measured and detailed.
Start with orientation
Before comparing frame brands or colours, record which openings face strong sun, prevailing weather, a shaded ravine edge or a close neighbour. Room use, overhangs and landscaping change the practical effect of glass and ventilation.
Discuss solar control, shading and room comfort without assuming the highest-performing package is identical for every elevation.
Large fixed areas may preserve views, while operable companions handle ventilation and cleaning access.
Entrance and side-yard glass should be reviewed in daylight and at night with interior lighting.
Look for changed lintels, blocked vents, unusual jamb extensions and mixed replacement generations before setting scope.
Mature and changing streets
Richmond Hill policy describes established neighbourhoods as largely low-density residential while anticipating small-scale infill and a broader housing mix in centres and corridors.[1][2]
For replacement work, that means a single street can contain original subdivision openings, enlarged renovations and recent custom construction. Measurements should follow the actual house, not a presumed neighbourhood standard.
Larger renovated properties can combine deep wall assemblies, substantial entrances and wide rear glass. Establish where old work ends and later additions begin before specifying a uniform frame depth.[1]
Formal elevations and repeated openings benefit from coordinated sightlines. Match fixed and operating units from the exterior first, then verify reach and furniture constraints inside.[2]
Mature streets and varied house ages call for restraint around original proportions. Where existing frames or trim have character, compare the value of retention with the need to expose perimeter condition.[1]
Suburban family homes often prioritize ventilation, easy operation and coherent whole-elevation replacement. Screen access and cleaning should be discussed by room, not left as catalogue assumptions.[2]
Natural features and site-specific policy context make drainage, exposure and address-level review important. This does not dictate a product, but it argues for careful sill and perimeter assessment.[3]
Infill and retained construction
A replacement opening in an original subdivision wall may be straightforward; the same elevation after an addition may contain different sheathing, insulation, cladding and interior returns. Probe and document those differences before treating the order as repeated units.
Where water staining or finish damage is visible, the quotation should state what investigation and repair are included. New sealant over an unexplained condition is not a durable scope.
Retain only when condition, square, drainage and resulting clear opening are acceptable.
Use broader removal when it materially improves inspection and connection to the wall assembly.
Coordinate brick, stone, stucco or siding interfaces without pretending every opening has the same return.
Privacy and movement
These examples show different balances of privacy, vertical ventilation and patio movement. They are product references for planning, not local-project photography.
Three purposeful directions
Richmond Hill projects often become clearer when the first shortlist addresses three separate openings rather than presenting many near-duplicates.
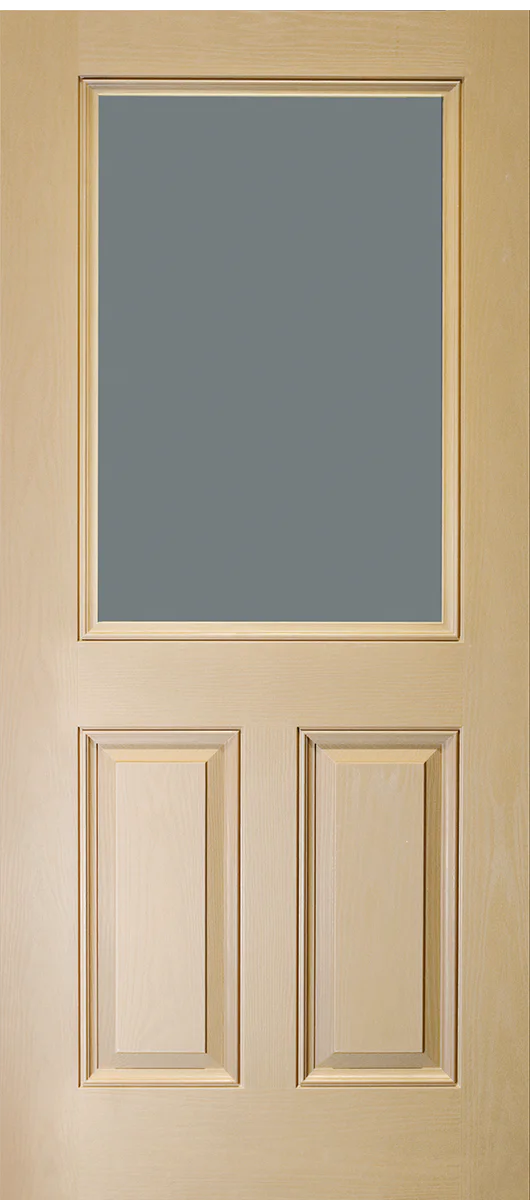
A half-glass entrance balances a substantial daylight area with a visually grounded lower slab.
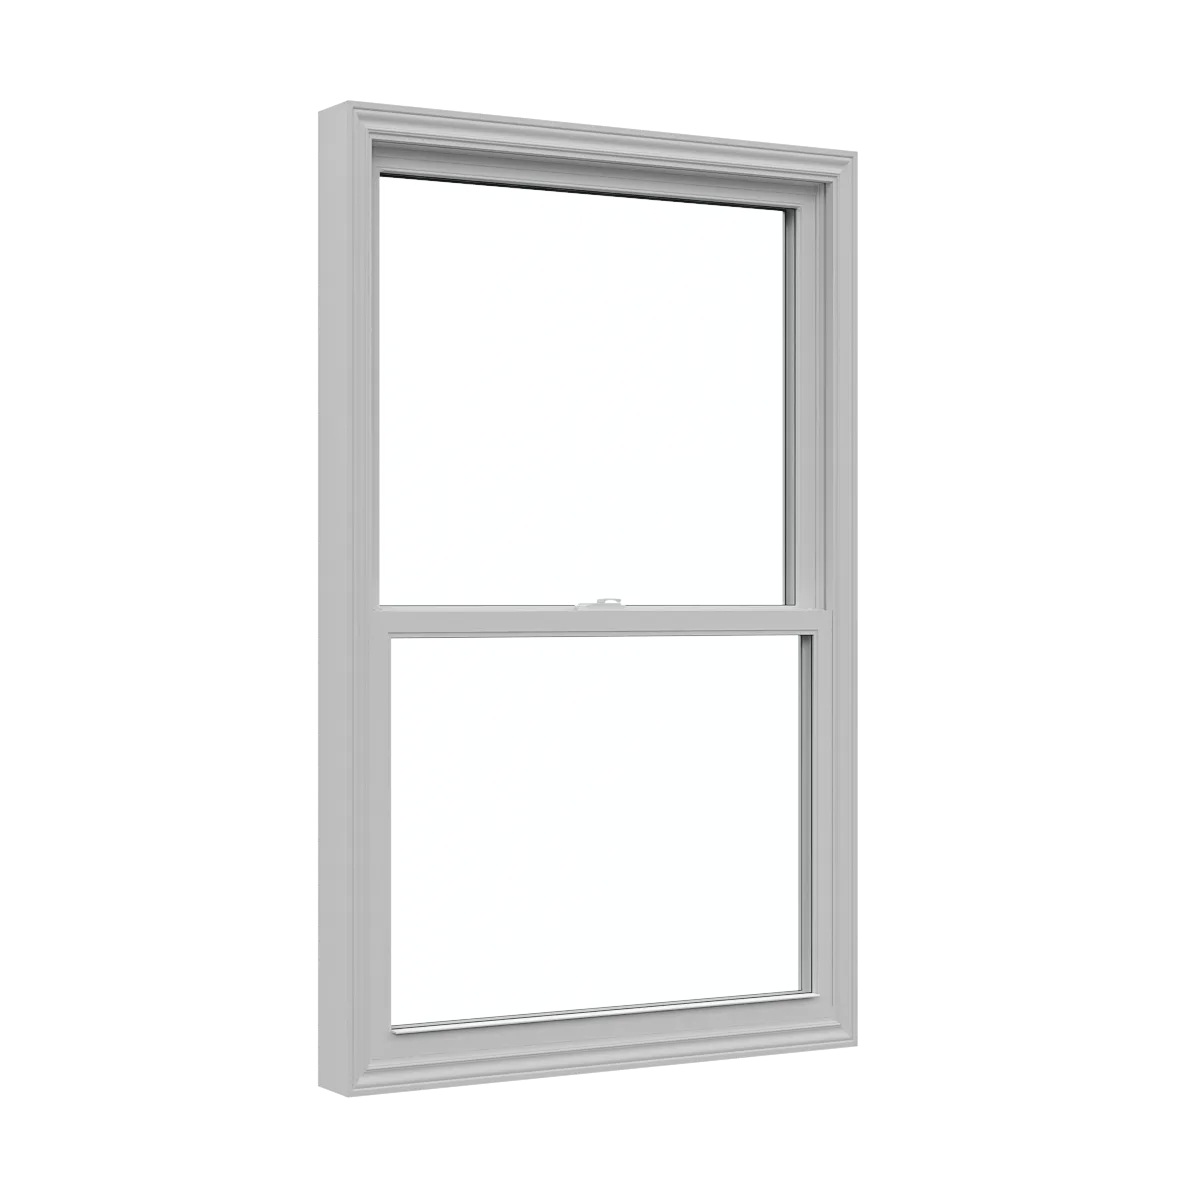
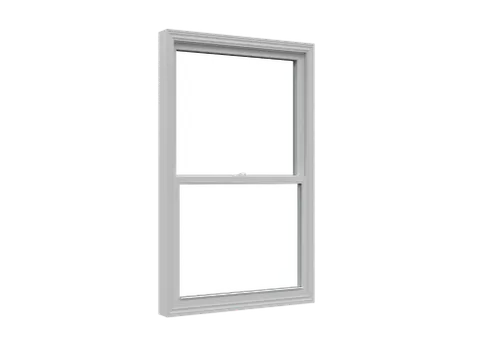
Double-hung operation offers upper and lower ventilation without an outward-projecting sash.
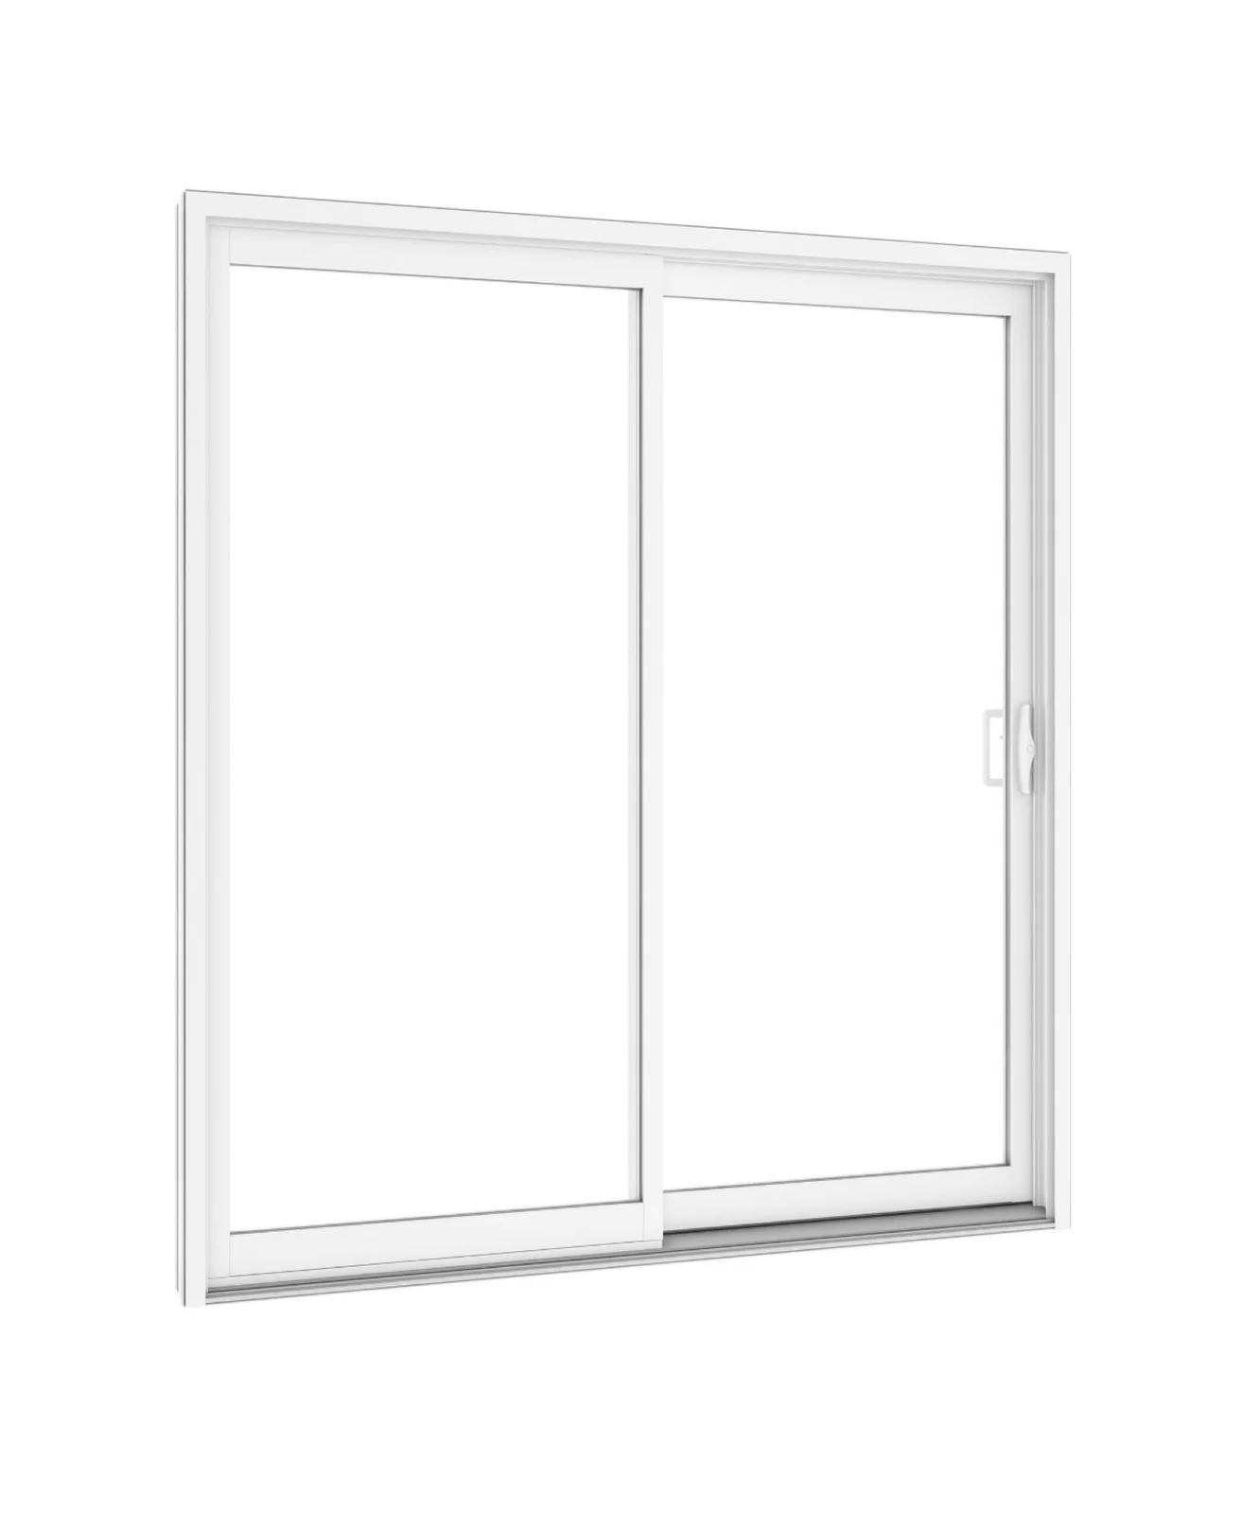
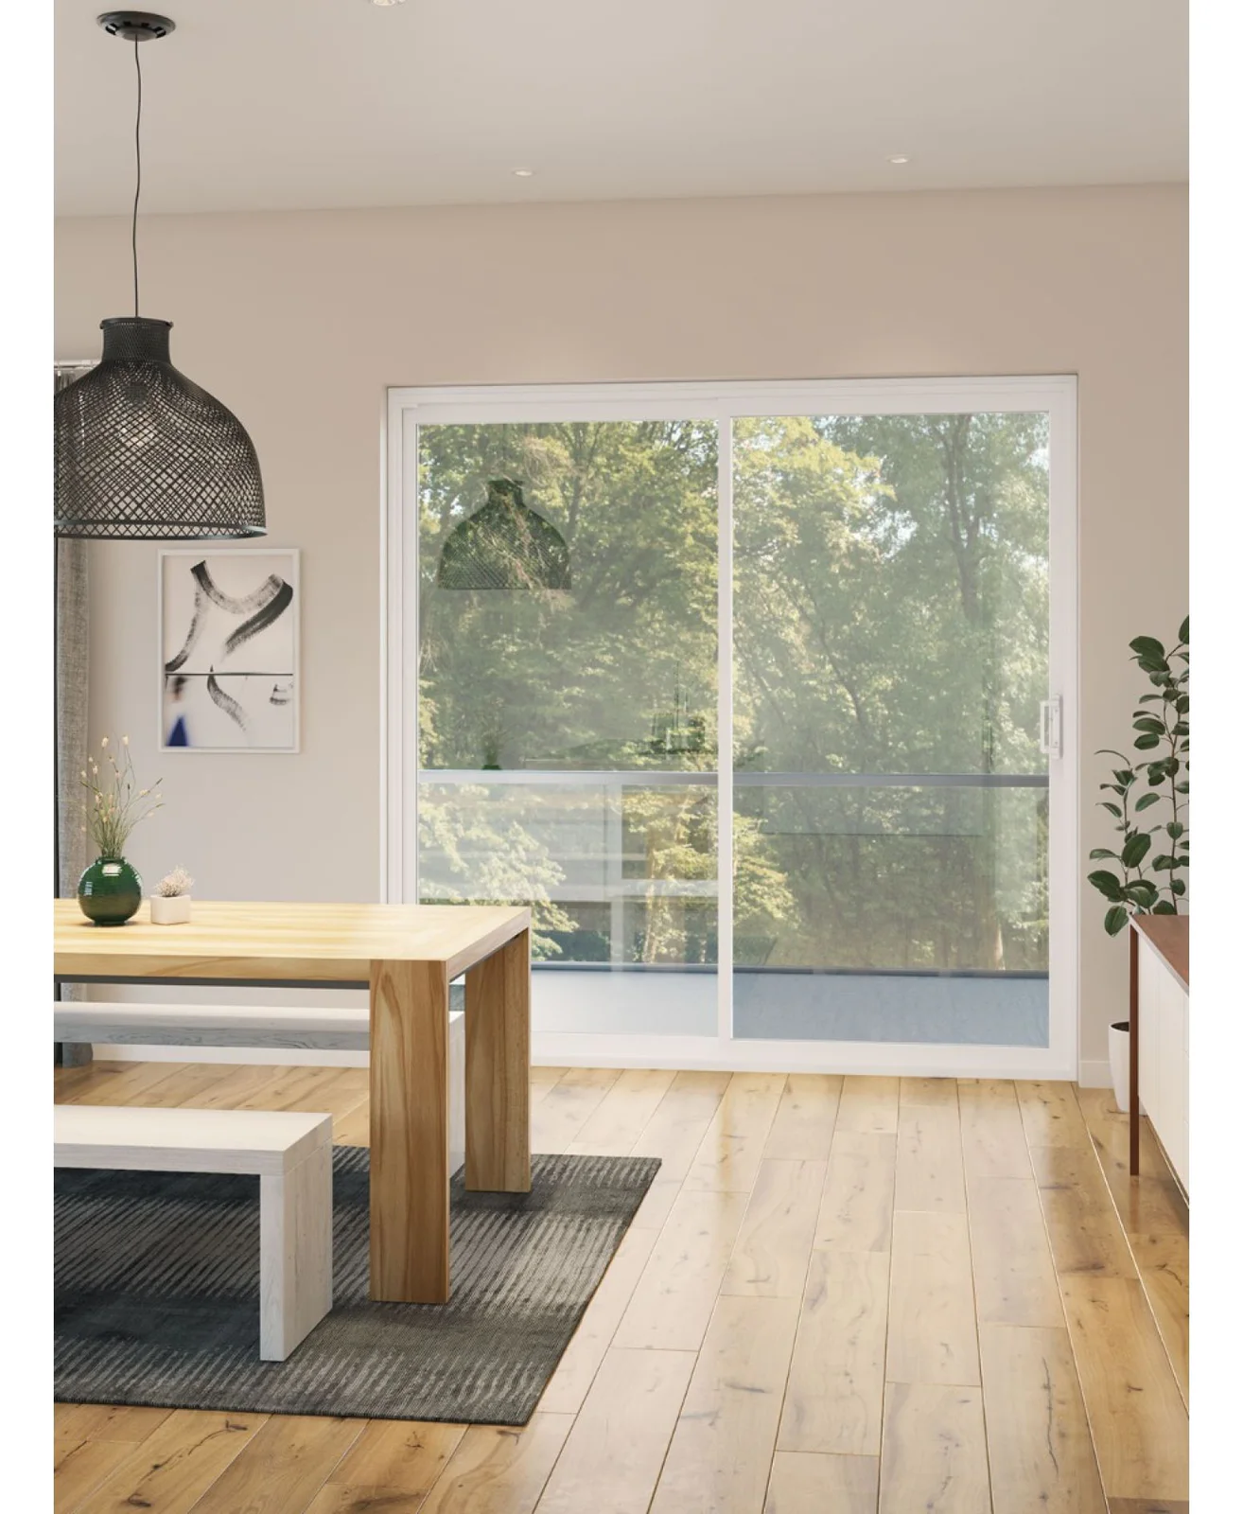
A PVC patio system provides a practical reference for panel movement, frame area and sill discussion.
The measured brief
For each opening, note desired ventilation, privacy, view, furniture conflicts, hardware reach and cleaning access. On the exterior, record drainage, cladding, head and sill alignment and whether adjacent windows should read as one composition.
A useful quotation distinguishes product choices from uncertain repair work and identifies any allowance that can change after trim removal. It should also record room-by-room exceptions instead of burying them in a whole-house assumption, and confirm that installation is subject to the project address falling within the service radius.
Wide context images reveal alignment and exposure better than isolated close-ups.
Measure additions, visibly altered frames and water-affected areas before repeated standard units.
Townhouse or condominium exterior changes may require corporation review even when the opening is reached from inside.
Richmond Hill questions
Not automatically. Orientation, shading, room use, glass area and privacy all matter. Review the actual elevation and performance goals before choosing coatings or pane count.
An addition may use a different wall thickness, cladding transition or interior finish from the original house. Measure and specify those openings as a separate construction condition.
The local planning and environmental context is distinct, but product selection still depends on the property and scope. Confirm municipal or conservation requirements where work changes more than the existing unit.
Hung or slider operation can avoid an outward sash. The choice between vertical and horizontal movement should follow opening proportions, ventilation needs, screen and track preferences.
Yes, depending on glass type, clear areas, interior lighting and sightlines. Review the actual glass design and available sizes within a compatible door configuration.
Assess a Richmond Hill opening
Share the neighbourhood, opening types and any exposure or earlier-renovation concerns. The site measure confirms product fit and installation scope.
Installation is available within approximately 200 km of Innisfil, subject to address confirmation. Product shipping is a separate service and may be available internationally, subject to product and destination confirmation.
Reviewed local references
These links provide planning, housing or heritage context. They do not replace address-specific municipal advice.