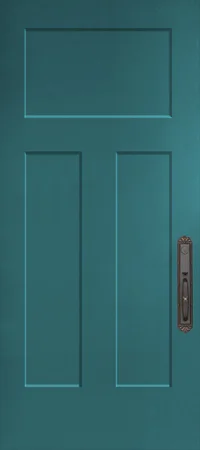
Craftsman Fiberglass Entry Door
Craftsman proportions can organize a porch-facing entrance through a strong lower panel and controlled glass.
- Product type
- Exterior entry door
- Material
- Fiberglass
Vaughan estate and family-home planning
Vaughan projects often ask one elevation to coordinate an expressive entrance, multiple window types and a wide connection to the backyard. The work is strongest when proportions, finish and panel movement are resolved as one exterior composition.
Start with the elevation
A Vaughan replacement package can lose coherence when the front door, front windows and rear patio system are selected independently. Begin by deciding which element should lead—entrance, glass area, traditional divisions or a quieter contemporary frame—then coordinate the secondary openings.
Craftsman proportions can organize a porch-facing entrance through a strong lower panel and controlled glass.
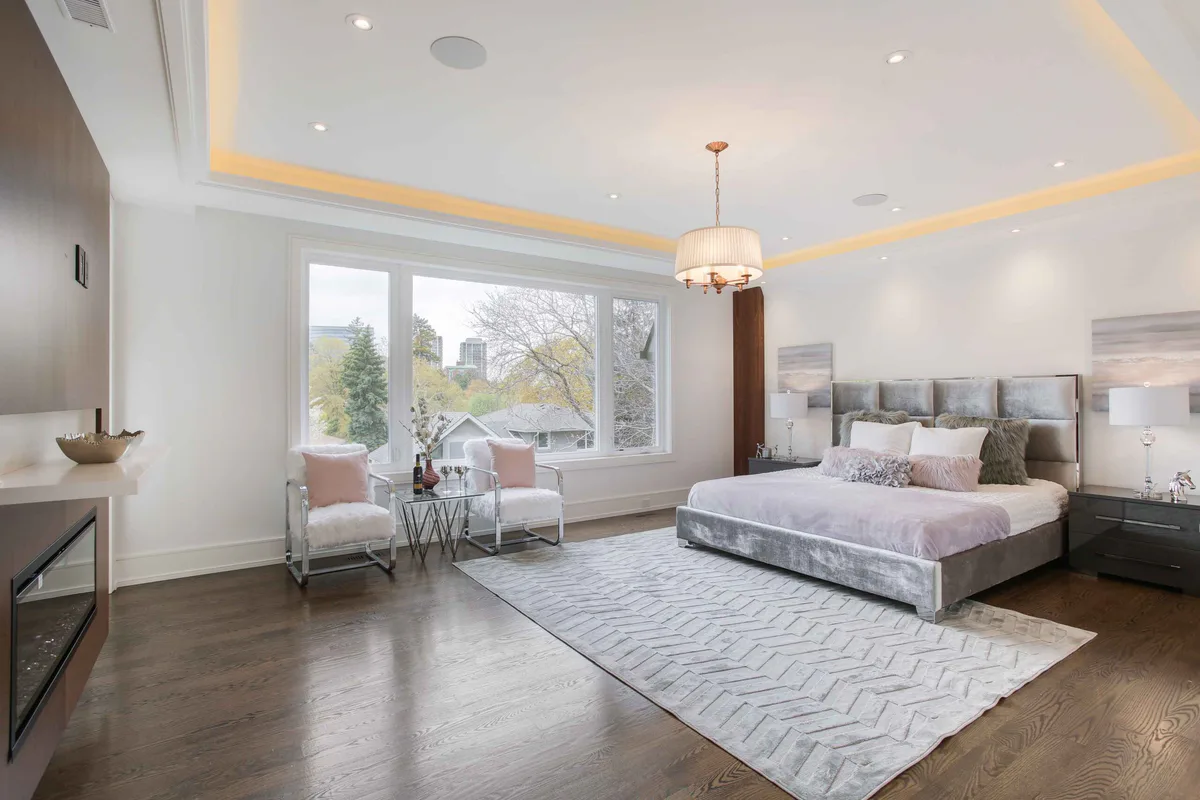
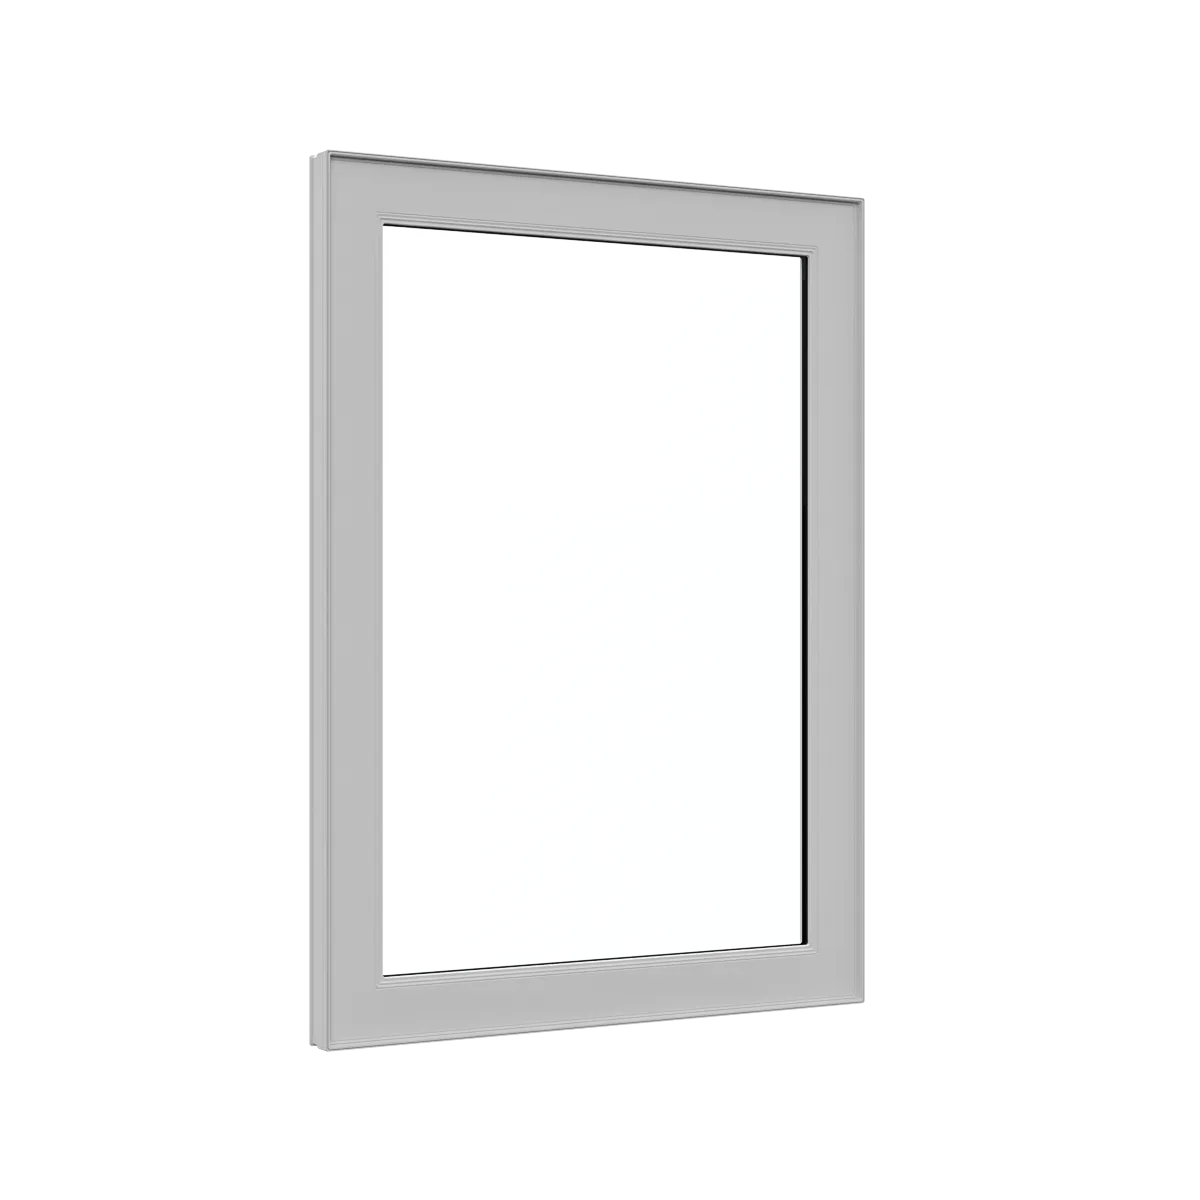
A deeper casement direction supports projects where frame construction and performance documentation merit close comparison.
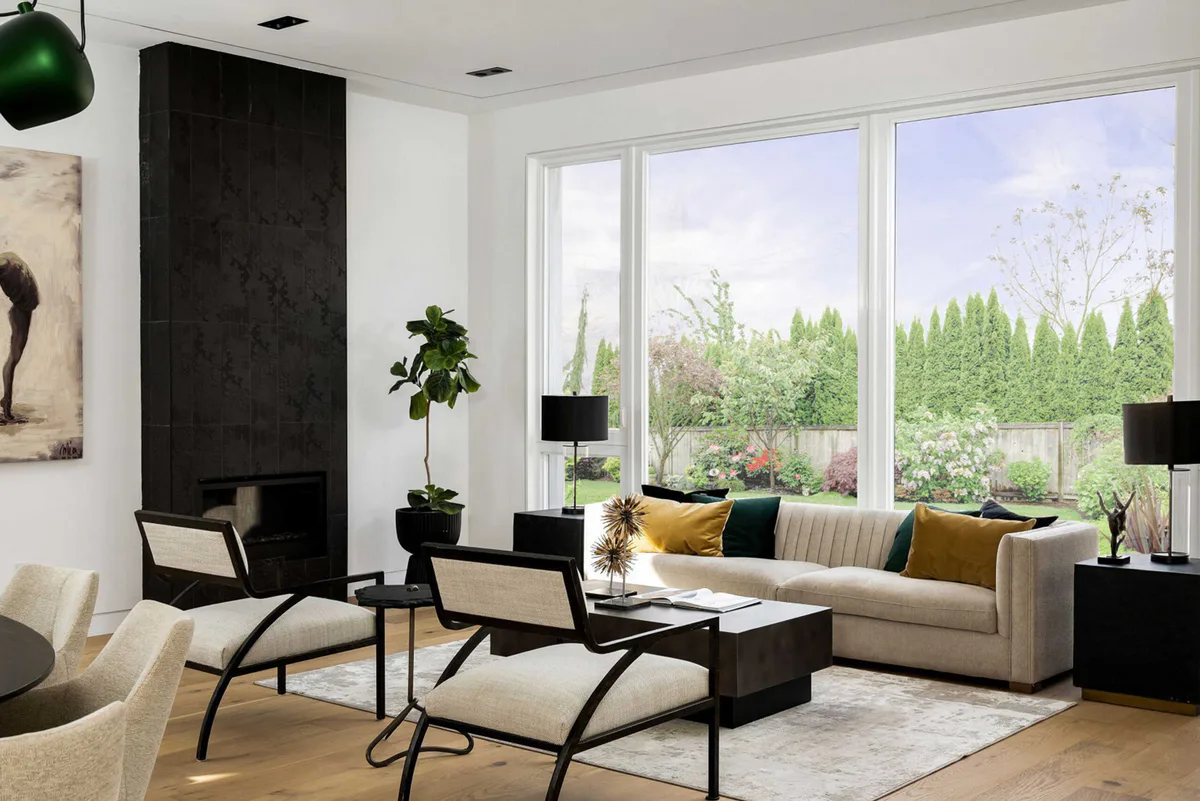
Fixed glass with a casement-profile frame helps coordinate non-operating units beside functional sashes.
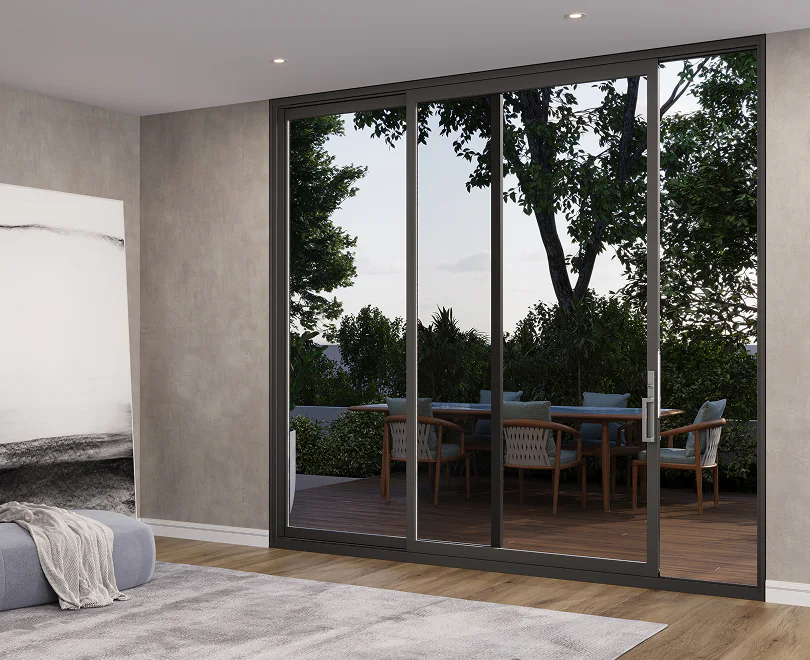
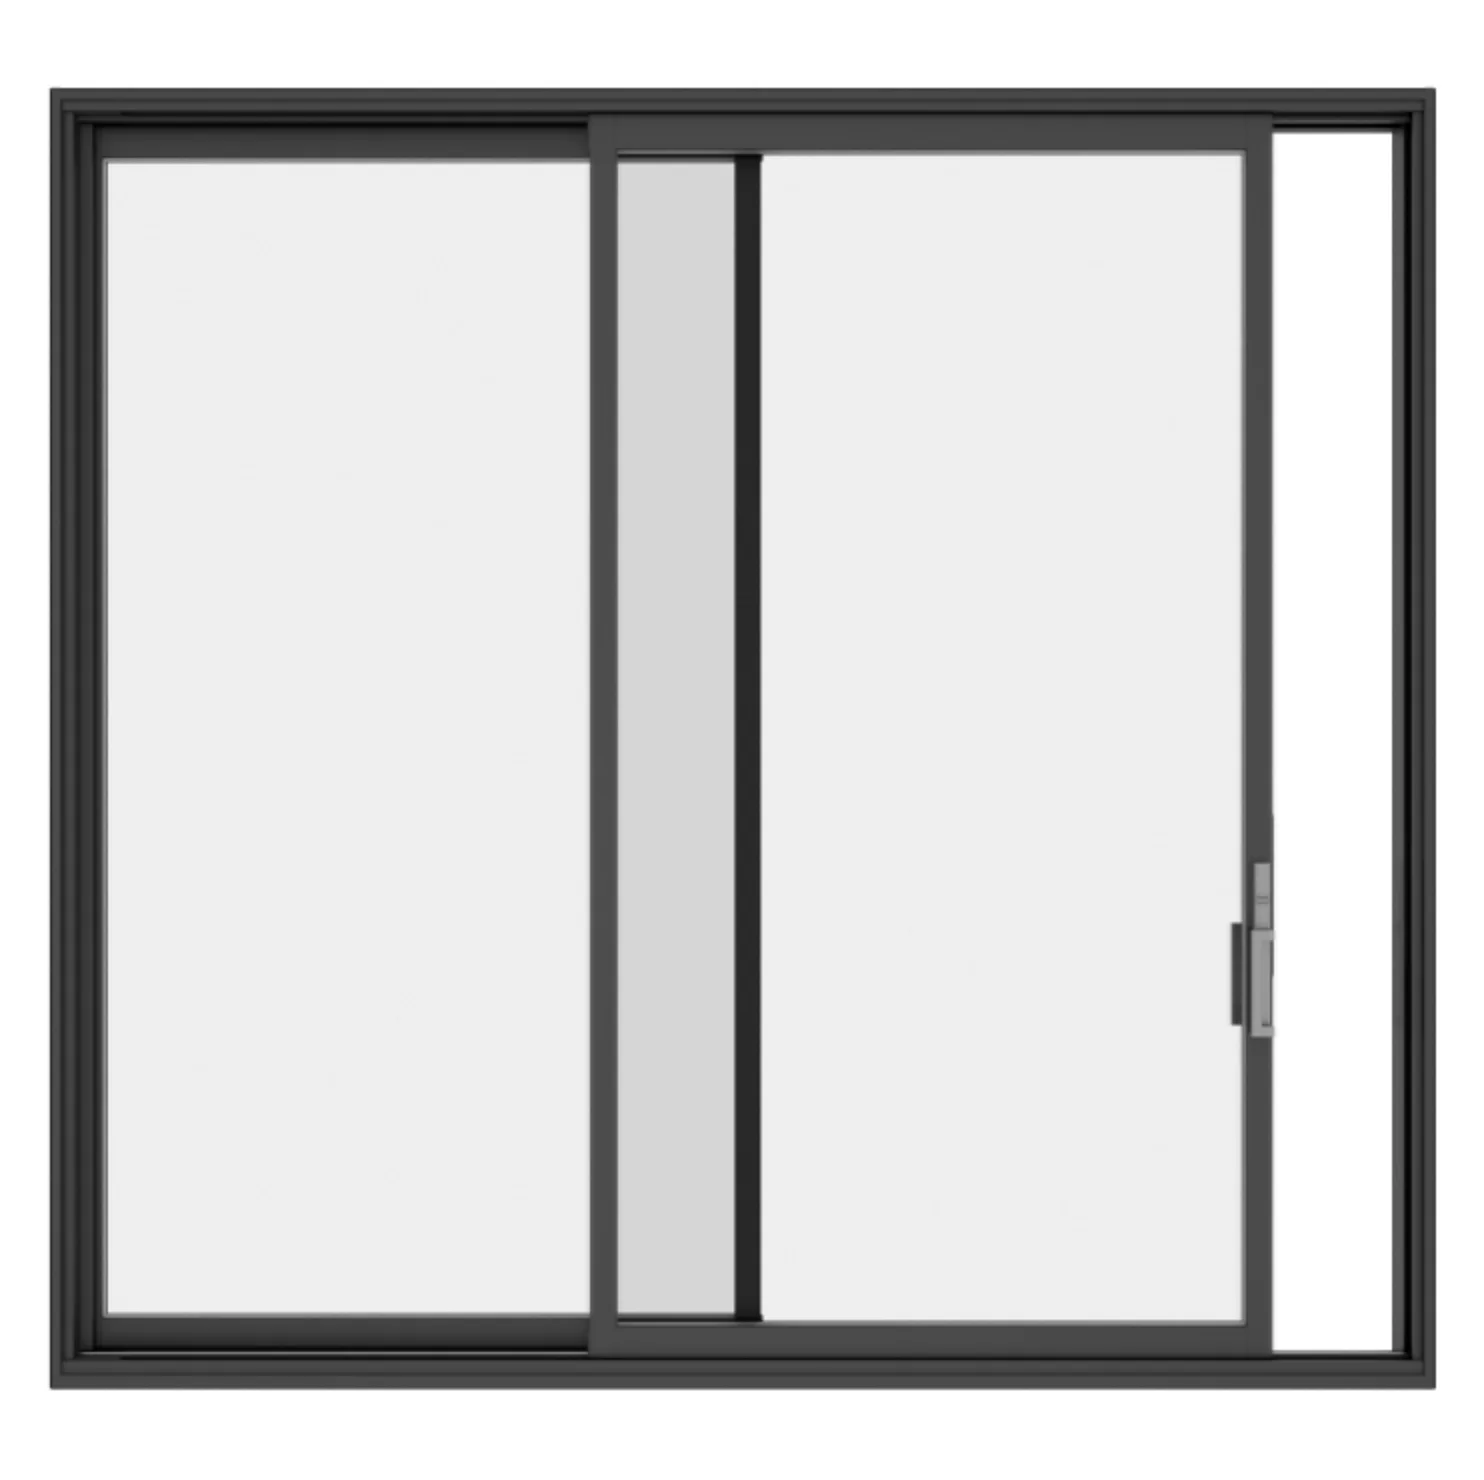
Multi-panel patio layouts suit broader openings only after panel stacking, passage and structural scope are confirmed.
Different Vaughan scales
Vaughan’s planning framework recognizes long-established communities such as Kleinburg, Woodbridge, Maple, Concord and Thornhill while accommodating townhouses and condominium growth. The result is a broad range of wall assemblies, façade proportions and access conditions.[1][3]
Neighbourhood names guide the conversation, but the measured house remains the evidence. A stone-clad custom entrance, a brick subdivision bay and a townhouse patio door each demand a different set of decisions.
Village character, later estate development and active planning review make exterior composition especially relevant. Confirm property-specific controls before assuming a larger opening or more contemporary frame is acceptable.[2]
Larger detached homes can support substantial glass and entrances, but the product must still relate to roof lines, stone or brick modules and the depth of the porch.[1]
Coordinated packages often matter more than a single statement window. Repeated grille lines, sash heights and exterior finish transitions should be reviewed across the front elevation.[3]
Mature custom and renovation work can leave different window generations on one house. A full survey avoids matching a new unit to an earlier replacement that already compromised the original proportions.[1]
Contemporary renovations may seek more glass or simpler frames. Check whether wider units change structural support, interior finishing or the balance of adjacent openings before treating them as direct swaps.[1]
Measure the complete composition
For estate-scale work, a dimension schedule is only the first layer. Photograph the full elevation, measure frame and stone returns, record sill heights inside and verify how doors, sidelites and transoms align.
Set slab, sidelite and transom proportions against the porch width and façade before selecting decorative glass.
Check whether different rooms can share an exterior head line without creating awkward interior operating heights.
Compare nominal opening width with the clear passage left by each panel arrangement.
Document irregular perimeter depth and decide where the finished sealant and trim lines will sit.
Configuration evidence
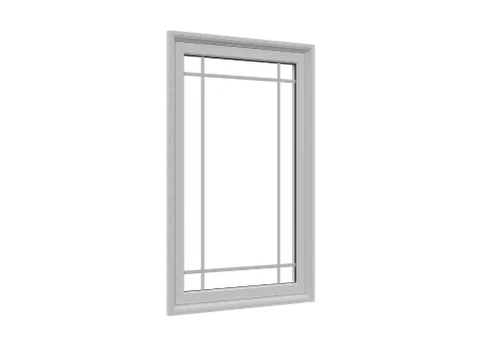
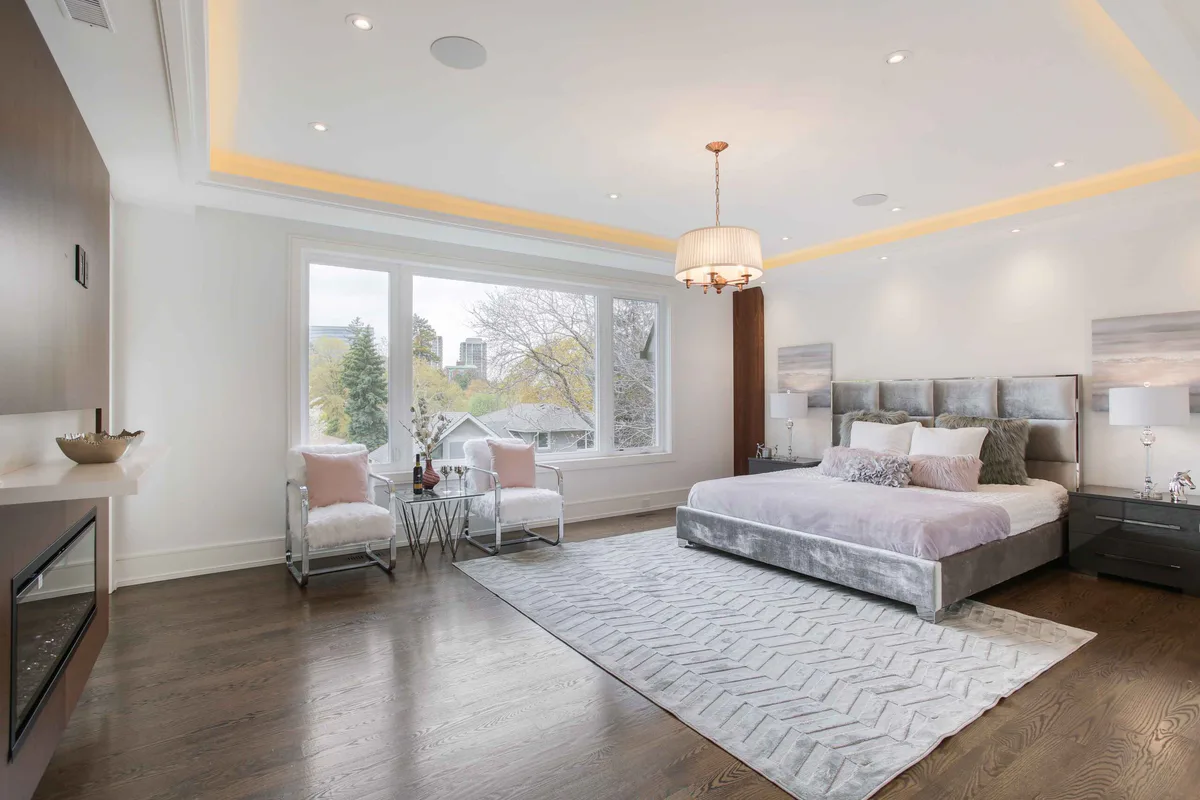
The visuals show an entrance, a casement frame direction and panel movement. Use them to compare configurations; they do not represent work completed at a Vaughan property.
Package planning
A coordinated package can use different operating styles while preserving common exterior frame colour, grille logic, hardware family and sightline. Fixed units may align with casements, while private rooms use hung or slider operation better suited to the interior.
The written quotation should separate standard replacements from unusual sizes, structural changes, specialty glass and finish work. That makes the effect of a larger entrance or multi-panel patio opening visible without hiding it in a house-wide allowance.
Review front, side and rear openings as separate compositions before finalizing the package.
Confirm slab, lite and transom proportions with an elevation drawing when the entrance is visually dominant.
Large units can change delivery, lifting, interior protection and site-access requirements.
Perimeter and finishing
Stone, brick, stucco and layered interior trim do not all meet replacement frames in the same way. Inspect each transition and state whether existing cladding remains, exterior capping is renewed, jambs are extended and interior casing is replaced or retained.
For a broadened patio or entrance opening, product supply is only part of the work. Structural design, permit requirements and related trades must be confirmed for the actual scope; this page is planning guidance, not a permit determination.
Use it only where frame condition and resulting glass area remain acceptable.
Use broader removal when perimeter condition, frame depth or finish coordination requires access.
Check operation, seals, hardware, glass, finish interfaces and documented exclusions at completion.
Vaughan questions
No. Exterior frame colour and divisions can be coordinated while operation changes by room. A fixed unit, casement and slider can belong to one package if their visible proportions are deliberately aligned.
The panel layout must deliver a useful clear opening, workable handle location, compatible screen and manageable sill while fitting the available structural opening and interior circulation.
They should be considered with the slab, porch, ceiling height and adjacent façade. Exact glass sizes also depend on the compatible door system and safety requirements.
A like-for-like replacement and a structural alteration are different scopes. Confirm current municipal requirements for any changed opening, structure or other regulated work.
Product shipping may be available internationally, subject to the selected product and destination. That is separate from installation service, which is limited to the approximate 200 km radius from Innisfil and requires address confirmation.
Coordinate a Vaughan package
Share the opening types and the part of the house that should lead the design. Measurement, installation coverage and unusual access requirements are confirmed before the quotation.
Installation is available within approximately 200 km of Innisfil, subject to address confirmation. Product shipping is a separate service and may be available internationally, subject to product and destination confirmation.
Reviewed local references
These links provide planning, housing or heritage context. They do not replace address-specific municipal advice.