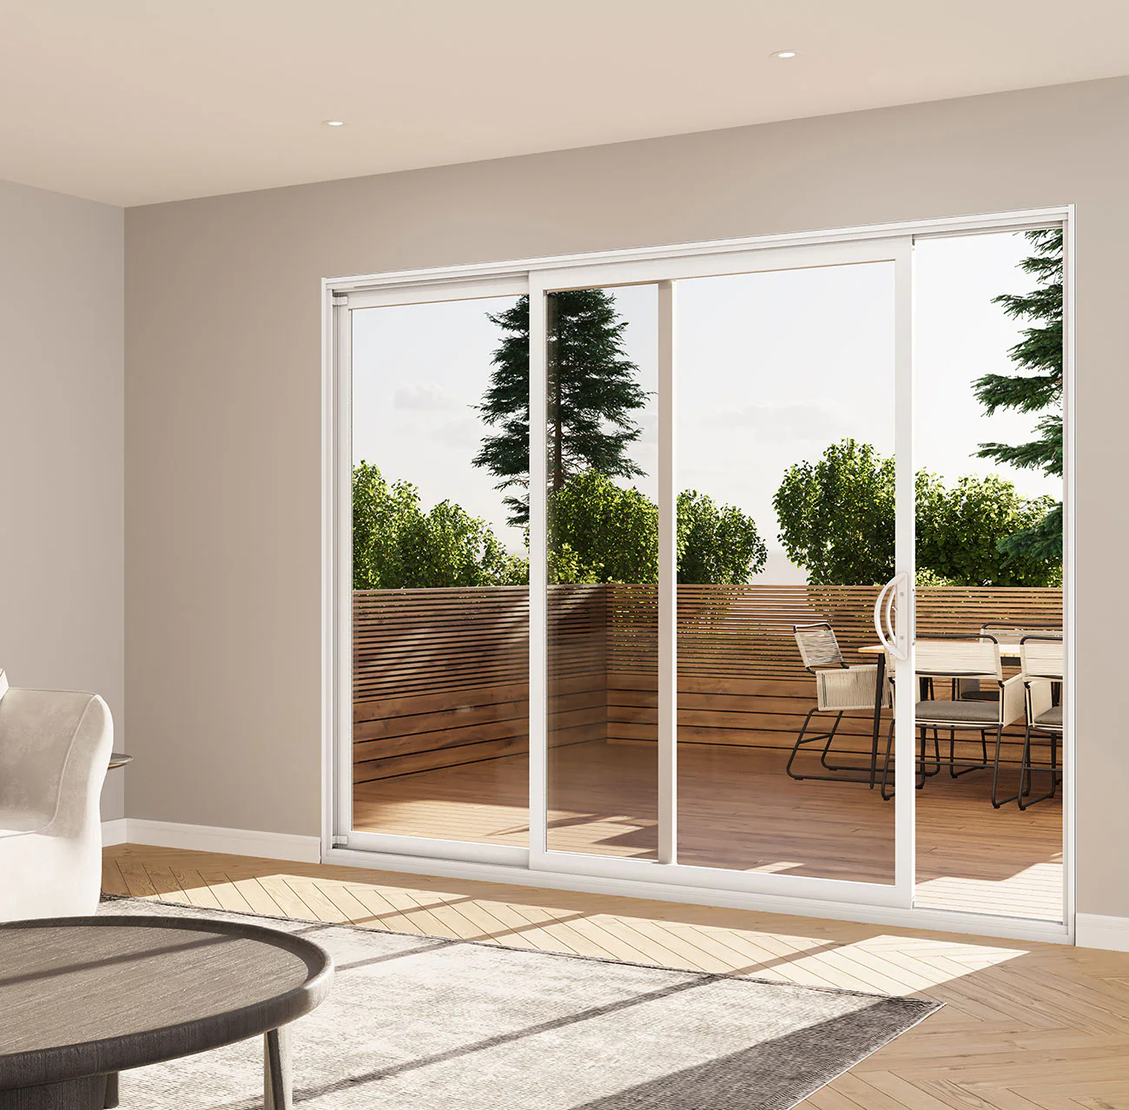
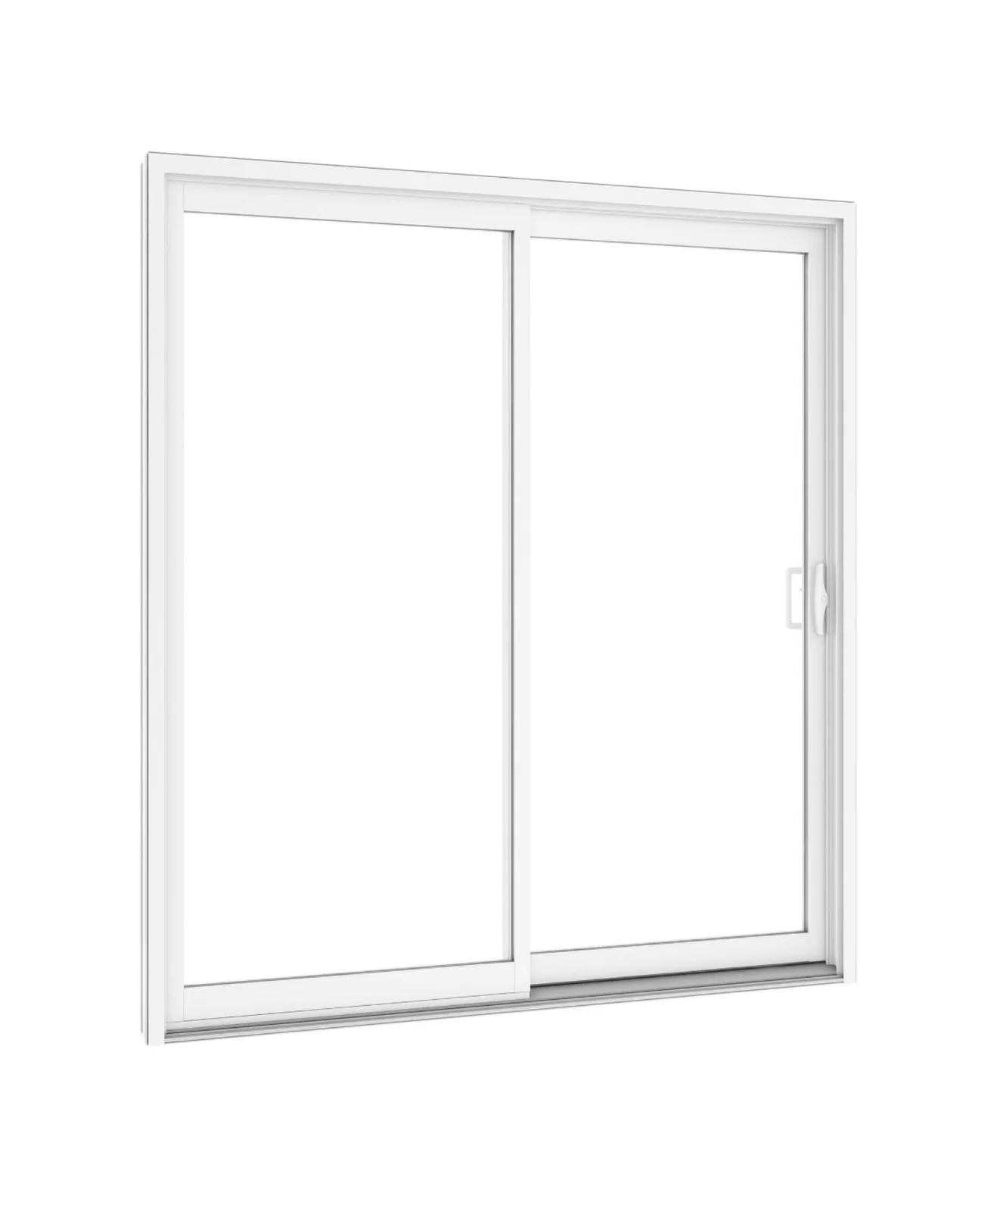
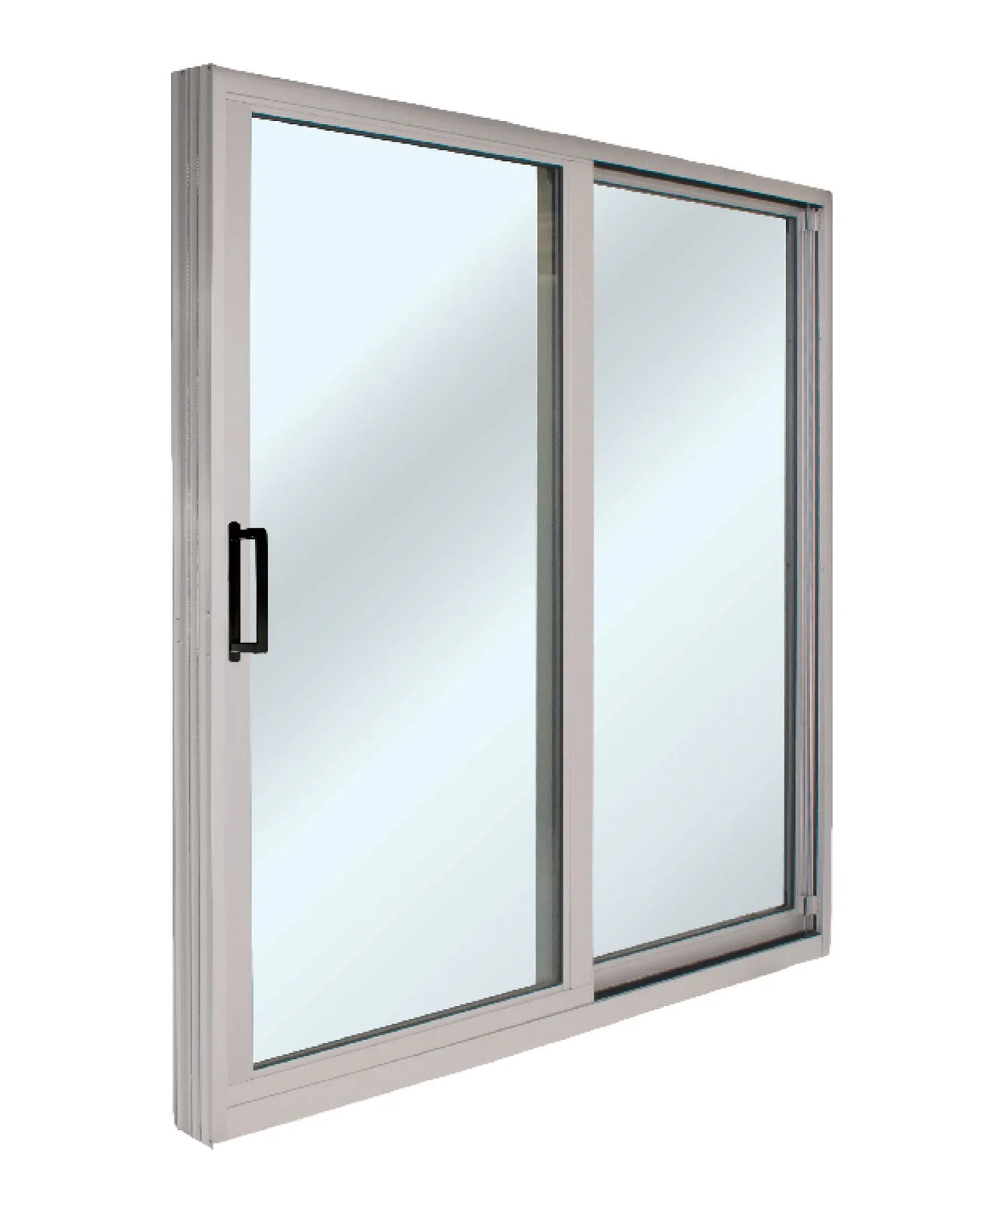
White multi-panel sliding patio door

Patio doorReference WRP-P001

Multi-Panel Sliding Patio Door

A horizontal sliding patio-door family available in two-, three- and four-panel layouts. It is intended for replacement openings where panel arrangement, clear passage, glazing and hardware must be coordinated as one system. Available configurations include double- and triple-pane low-emissivity glass directions, multiple standard heights and custom sizing, with component packages varying. Panel layout, frame construction, glazing, hardware, sill support and installation conditions are confirmed for the measured opening in the written quotation. Clear opening width and everyday panel operation are reviewed with the proposed layout.

Selected, measured, supplied and installed through Window Replacement Pro.

Key features

  • Two- to four-panel layouts
  • Horizontal sliding operation
  • Multiple insulated-glass packages
  • Standard and custom size directions

Selection guidance

Where this configuration fits.

The public family describes a homeowner-facing choice. The exact underlying system is selected only after the project requirements are known.

Best for

  • Wider residential openings
  • Projects comparing several panel layouts

Configuration options

  • Panel count and operating direction
  • Double- or triple-pane glazing
  • Screen, handle and locking package

Considerations

  • Panel count does not equal clear opening width
  • Sill support and drainage require review
  • Hardware packages vary by selected system

Product details

Specifications available for comparison.

The details shown here support an initial comparison. Exact system specifications and documentation are confirmed in the written quotation.

Operation and configurations

Operation
Horizontal sliding
Configurations
Two-, three- and four-panel layouts

Glazing and privacy

Glazing
Double- or triple-pane low-emissivity options

Dimensions

Standard heights
Available options include approximately 79 1/2, 81 1/2 and 95 1/2 in

Complete project scope

Confirm the panel system and opening

The product family is one part of a complete installed project. Final suitability depends on the measured opening, selected configuration and written scope.

  1. 01Panel layout and clear opening
  2. 02Frame and glazing package
  3. 03Screen, rollers and locking hardware
  4. 04Sill support, sealing and finishing

Plan your replacement

Start with the opening you need to replace.

Compare suitable options, confirm the site measure and receive a written scope for product supply, installation and finishing.