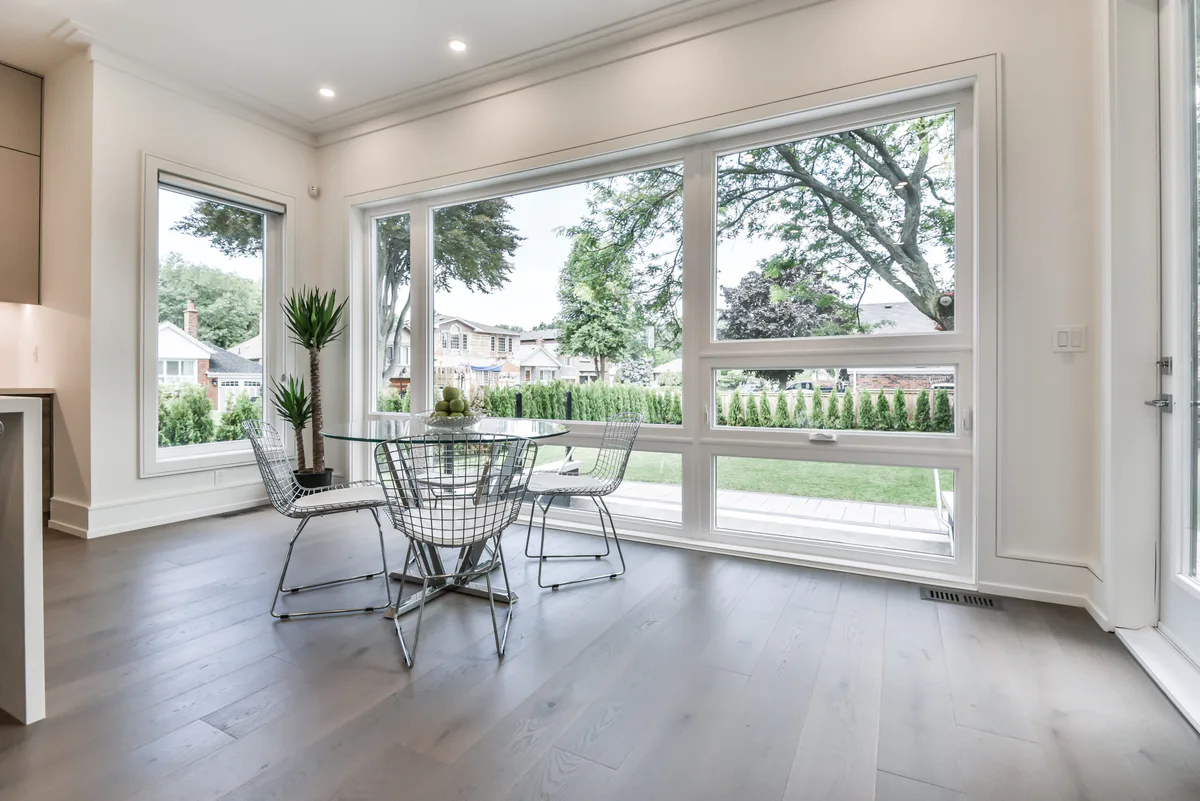
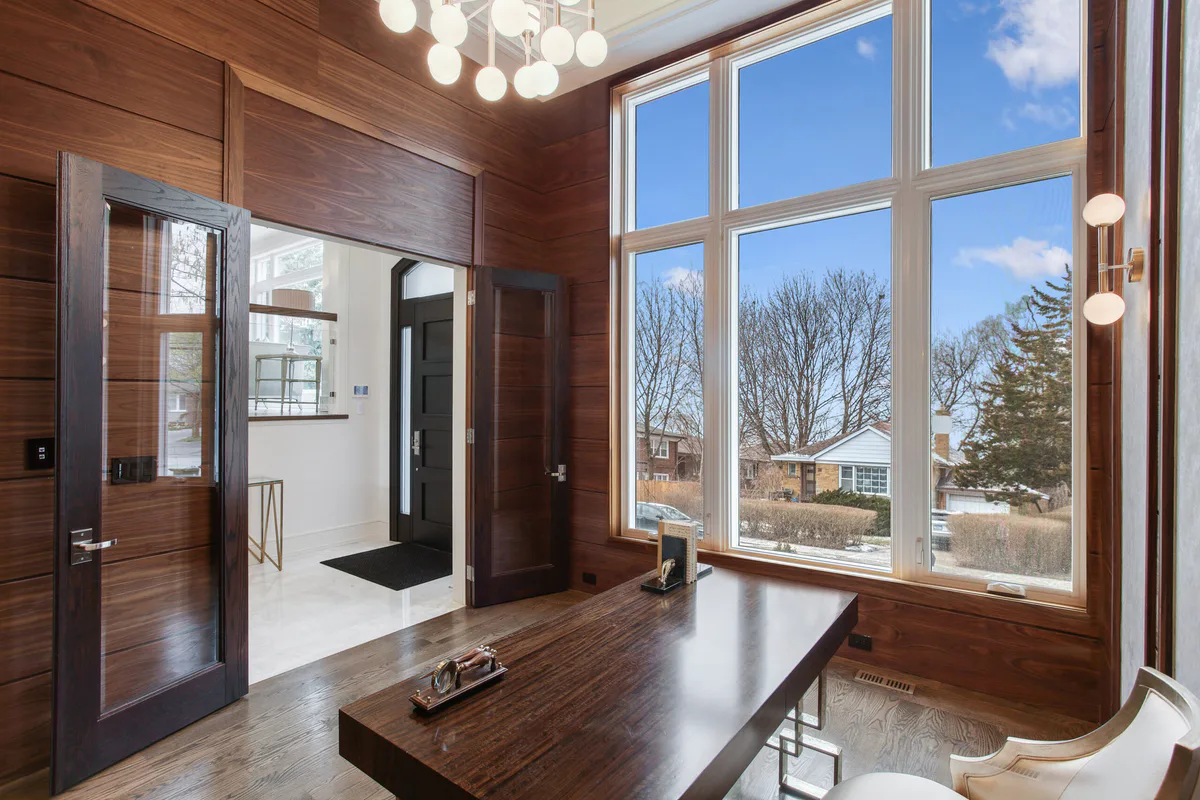
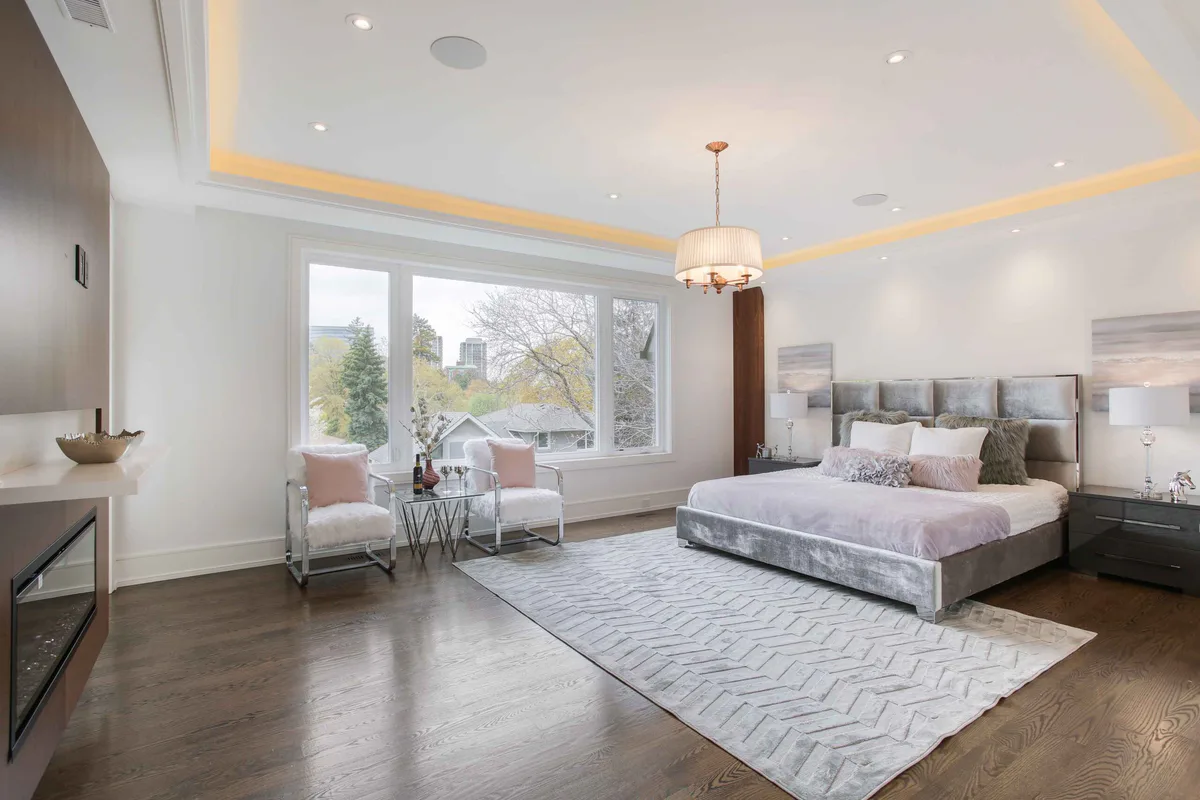
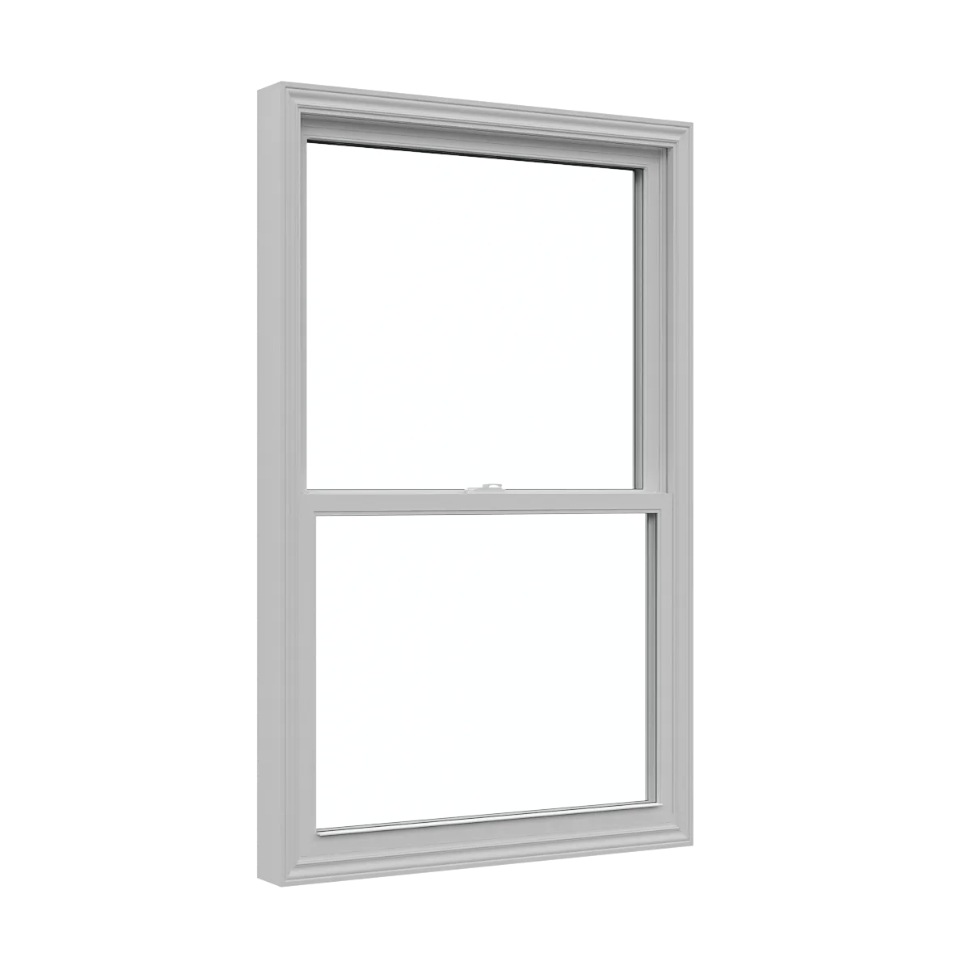
White awning replacement window open from the bottom

Replacement windowReference WRP-W003

Awning Window

A top-hinged operating window that projects outward from the bottom, allowing useful ventilation while keeping the opening compact. Awning windows are often considered for basements, bathrooms and combinations below or above fixed glass. Available systems use vinyl frames and insulated-glass packages, but frame depth and tested performance vary between compact and deeper-frame directions. The opening, exterior exposure, glazing package and installation method are reviewed before a final system is named in the written quotation. Room use and the required balance of ventilation and fixed glass are documented at the same time.

Selected, measured, supplied and installed through Window Replacement Pro.

Key features

  • Top-hinged outward operation
  • Compact ventilation opening
  • Compression-seal closing action
  • Multiple frame-depth directions

Selection guidance

Where this configuration fits.

The public family describes a homeowner-facing choice. The exact underlying system is selected only after the project requirements are known.

Best for

  • Basement and bathroom openings
  • Window combinations needing a small operable section

Configuration options

  • Compact or deeper frame
  • Double- or triple-pane glazing
  • Standalone or combination-unit planning

Considerations

  • Exterior clearance is required
  • Opening size affects ventilation and egress
  • Hardware access should be checked above counters or fixtures

Product details

Specifications available for comparison.

The details shown here support an initial comparison. Exact system specifications and documentation are confirmed in the written quotation.

Materials and construction

Frame material
Vinyl / uPVC

Operation and configurations

Operation
Top-hinged awning

Glazing and privacy

Glazing
Double- or triple-pane insulated glass options

Dimensions

Frame depth
Approximately 3 1/4 or 4 1/2 in

Complete project scope

Confirm the opening and installation method

The product family is one part of a complete installed project. Final suitability depends on the measured opening, selected configuration and written scope.

  1. 01Operating style and room use
  2. 02Glass package and exposure
  3. 03Frame condition and replacement method
  4. 04Interior and exterior finishing

Plan your replacement

Start with the opening you need to replace.

Compare suitable options, confirm the site measure and receive a written scope for product supply, installation and finishing.