Lorne Park
Large lots and renovations often combine original openings with additions. Survey wall depth, head alignment and cladding transitions by construction phase before specifying one repeated detail.[1]
Mississauga light, access and renovation context
Lorne Park, Mineola, Gordon Woods, Port Credit and Clarkson bring lakeshore exposure, mature trees, mid-century houses, infill and condominium growth into one city. Product choice becomes useful only after the opening’s era, access, view and exterior responsibility are understood.
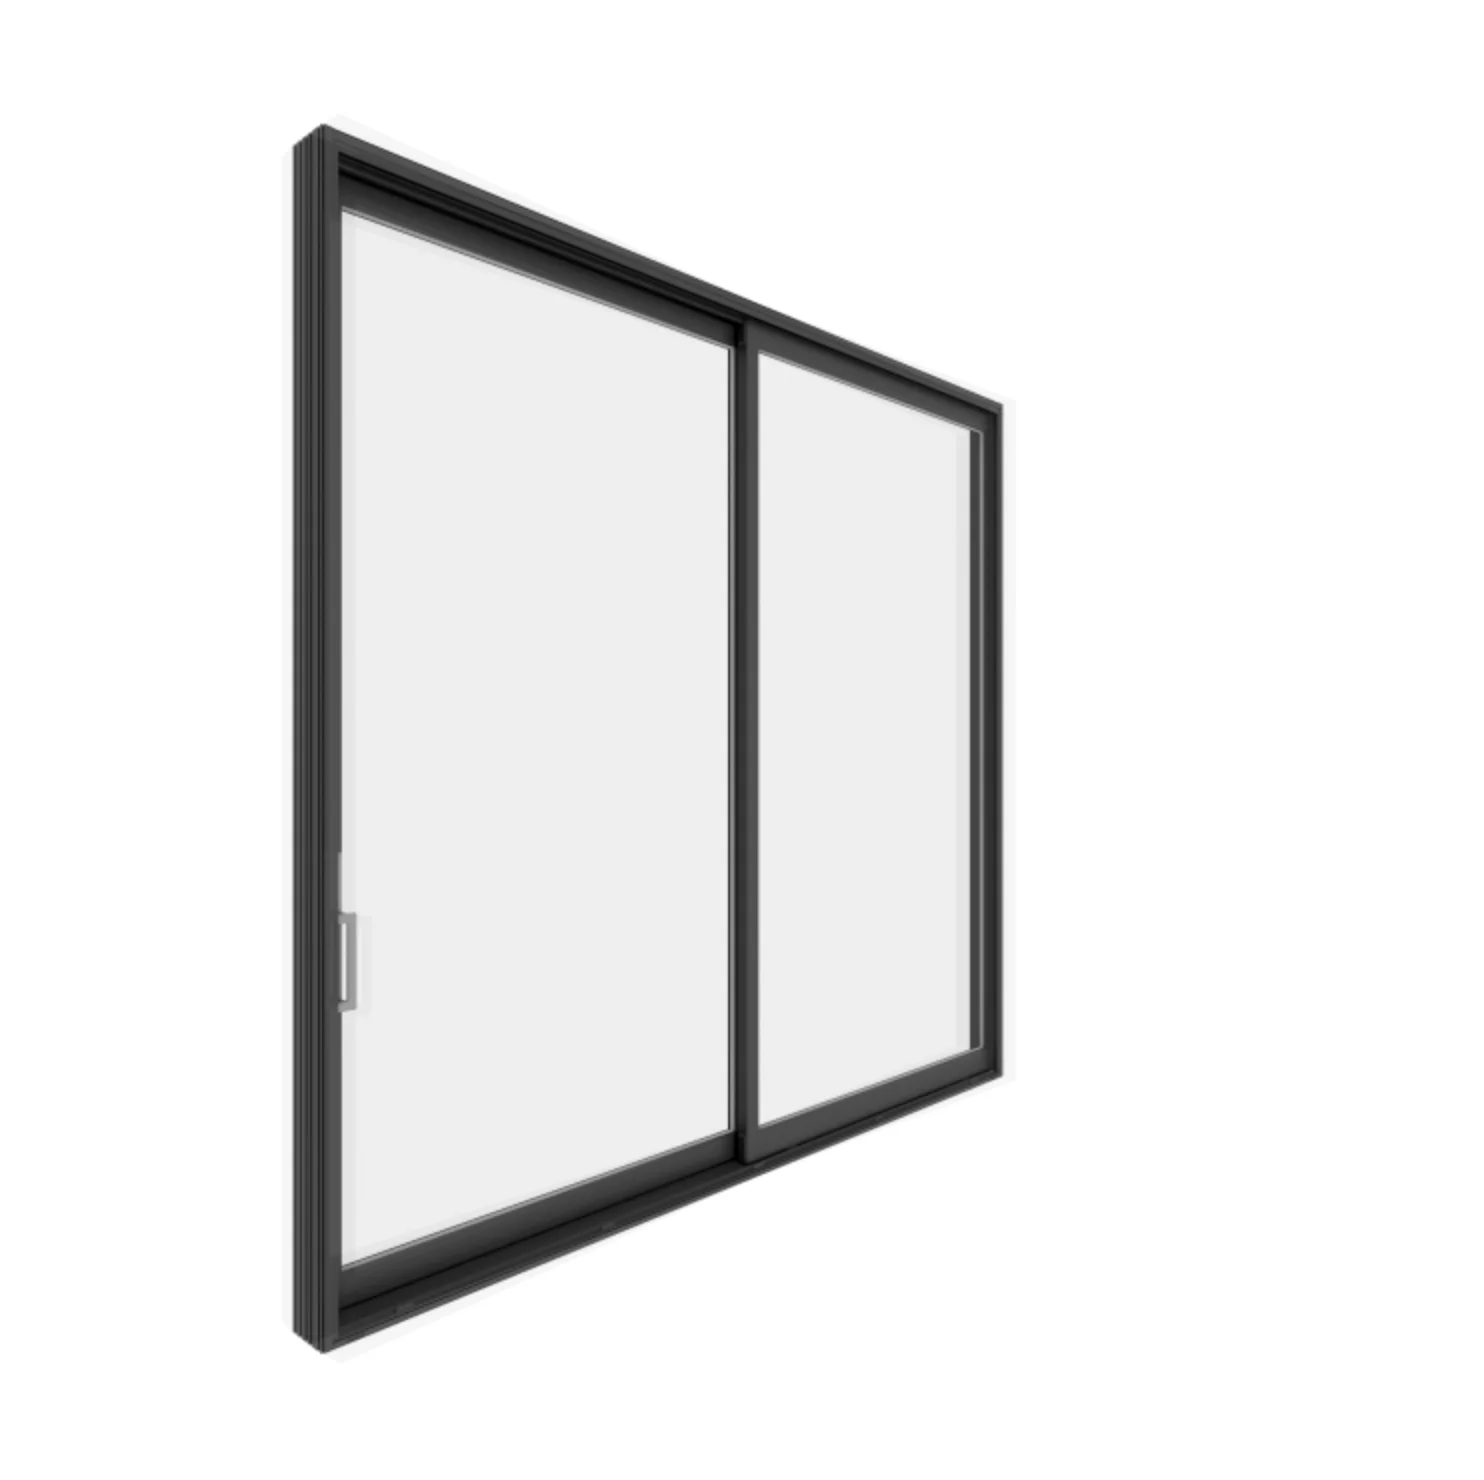
Movement and daylight
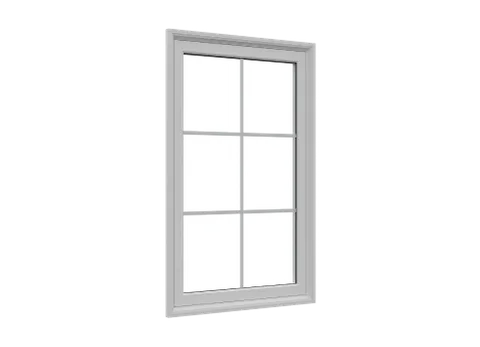
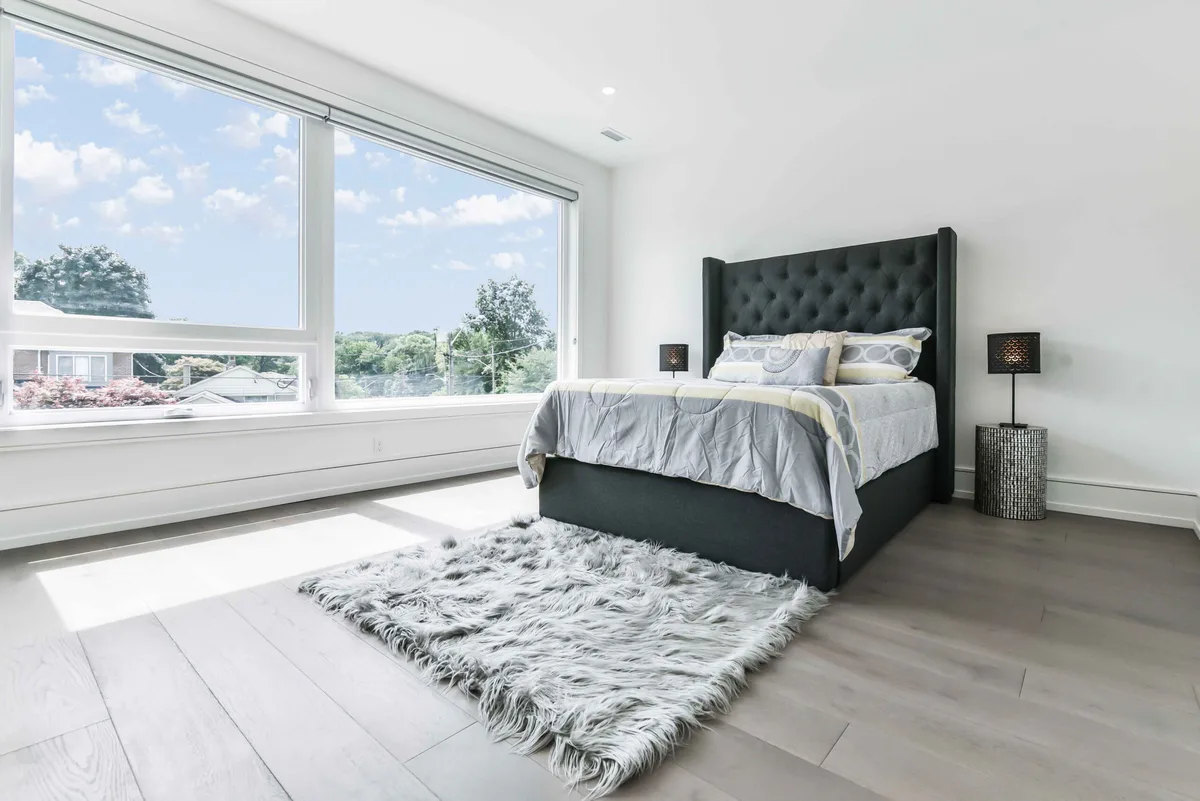
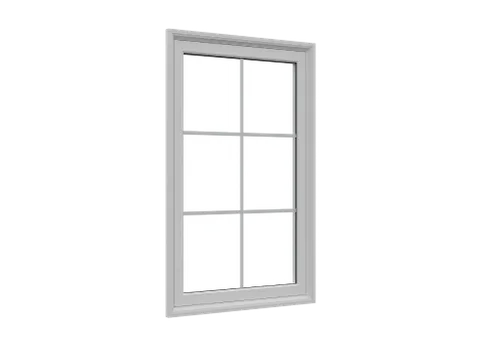
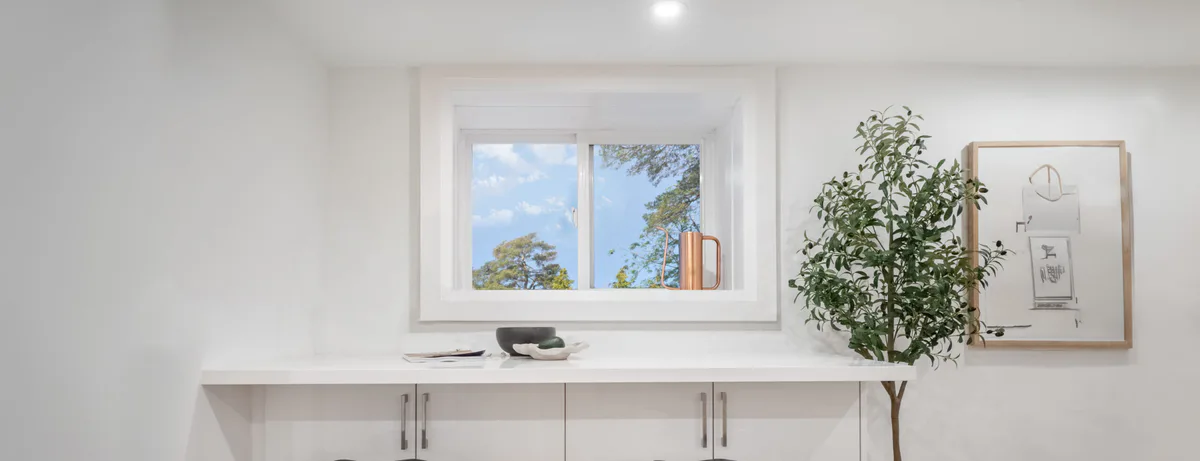
The media compares a broad patio configuration, compact awning ventilation and a glass-forward entrance. Each helps explain function; none is presented as a Mississauga project.
Lakeshore to growth nodes
Mississauga’s planning documents identify mature neighbourhoods, cultural heritage landscapes, local area plans and intensifying nodes. Detached lakeshore streets and apartment growth can sit within a short distance but require completely different authority, access and product conversations.[1][2][3][4]
A city-specific plan therefore starts with the property form: original bungalow, altered split-level, recent custom home, townhouse, high-rise unit or another condition. The postal address is useful for service coverage; the construction form controls the scope.
Large lots and renovations often combine original openings with additions. Survey wall depth, head alignment and cladding transitions by construction phase before specifying one repeated detail.[1]
Mature landscape and recognized cultural-heritage context make proportion and visible change relevant. Confirm property-specific status and protect the relationship between broad glass, roof lines and established exterior materials.[2]
Wooded lots can create shaded views and privacy conditions unlike an exposed façade. Choose glass and operation by orientation instead of applying one package to all elevations.[2]
Historic village fabric, waterfront development and condominium growth create both low-rise and shared-building replacement situations. Determine exterior responsibility before promising a product change.[3]
Lakeshore weather, mature sites and patio-oriented rooms make sill condition, drainage, screen use and rear access important parts of the measure.[1]
Plan from inside and outside
Bungalows and split-level homes frequently use broad fixed glass, low sills or picture-and-operating combinations to bring light deep into the room. A replacement should preserve that purpose while addressing ventilation, safe operation and modern glass weight.
At the rear, patio-door width alone does not describe usability. Confirm which panel moves, how furniture approaches the opening, where the screen travels, the height of the existing sill and whether exterior grading or a deck limits drainage and finishing.
Compare resulting visible glass before accepting a thicker retained-frame build-up.
Awning or casement units can support a larger fixed composition without dominating the view.
Door handles, panel travel and clear passage should reflect kitchen, dining and deck movement.
Site assessment
A house measure should note landscaping, gates, decks, floor protection and delivery paths for large units. A condominium proposal should begin with corporation approval, elevator and loading procedures, exterior appearance rules and allowed work hours.
Inspect sealant, sill and perimeter staining rather than assuming the old unit is the only source of moisture.
Confirm glass weight, lifting route and safe staging before ordering a wide fixed or patio assembly.
Obtain written responsibility and specification requirements before product selection.
Plan access without inventing a clear route that the mature property does not have.
Five distinct references
The shortlist spans several opening jobs common to a broad city housing mix. Exact systems and availability are confirmed after the opening and project responsibility are known.
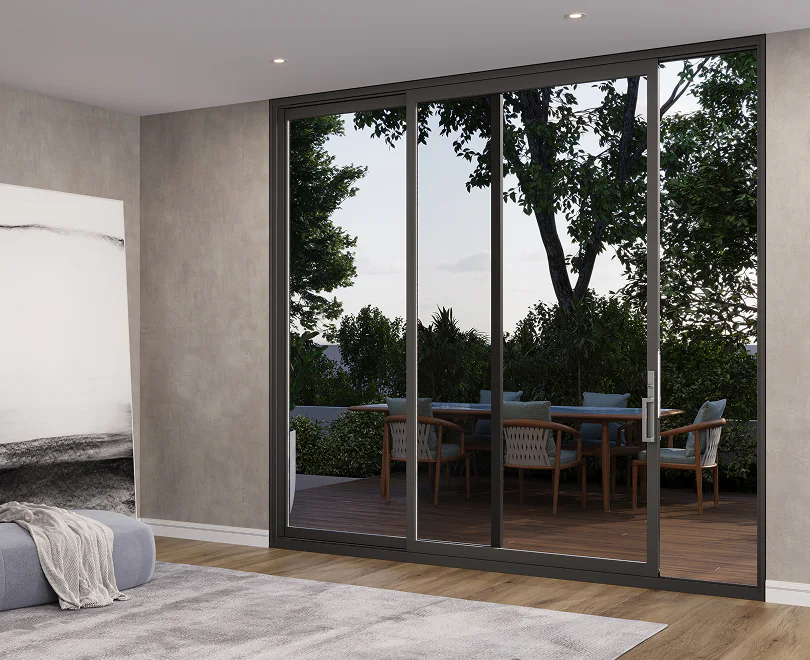
A multi-panel patio door frames the conversation about broad glass, panel movement and clear passage.
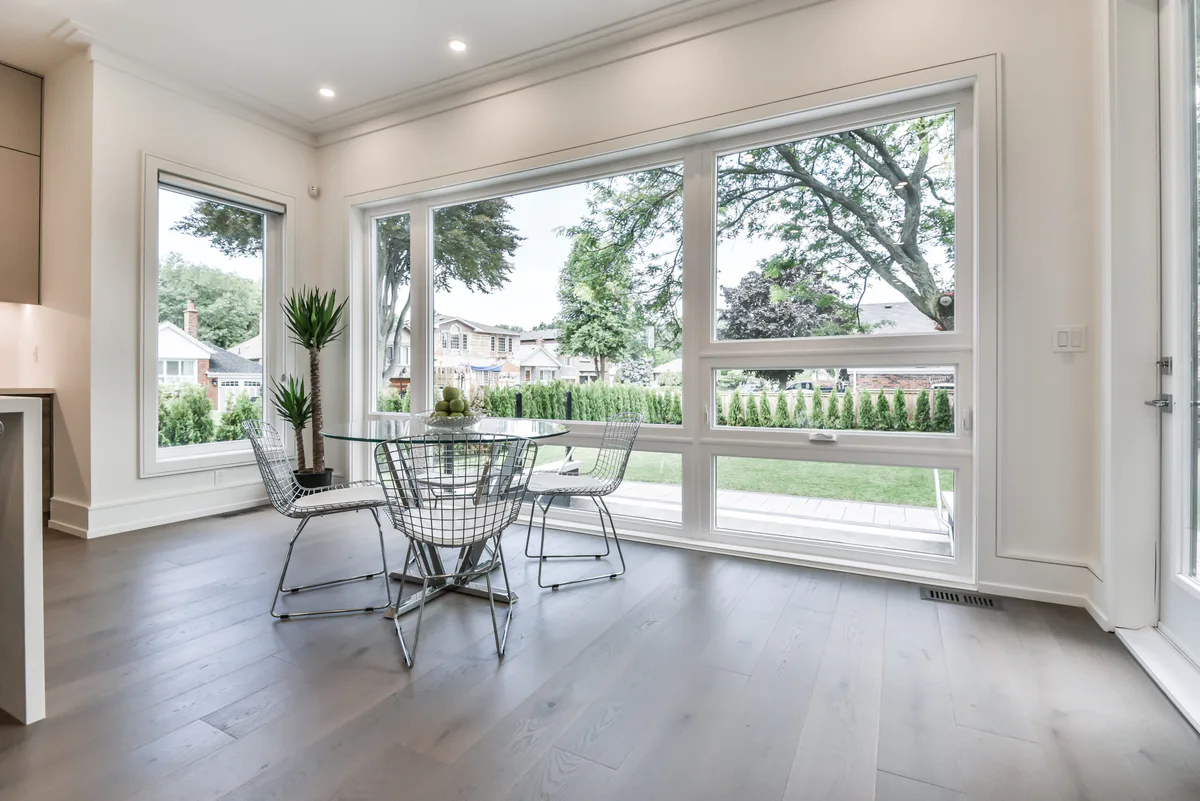
Awning operation can add compact ventilation within a larger glass composition.
A picture window is the baseline for uninterrupted view and daylight without operation.
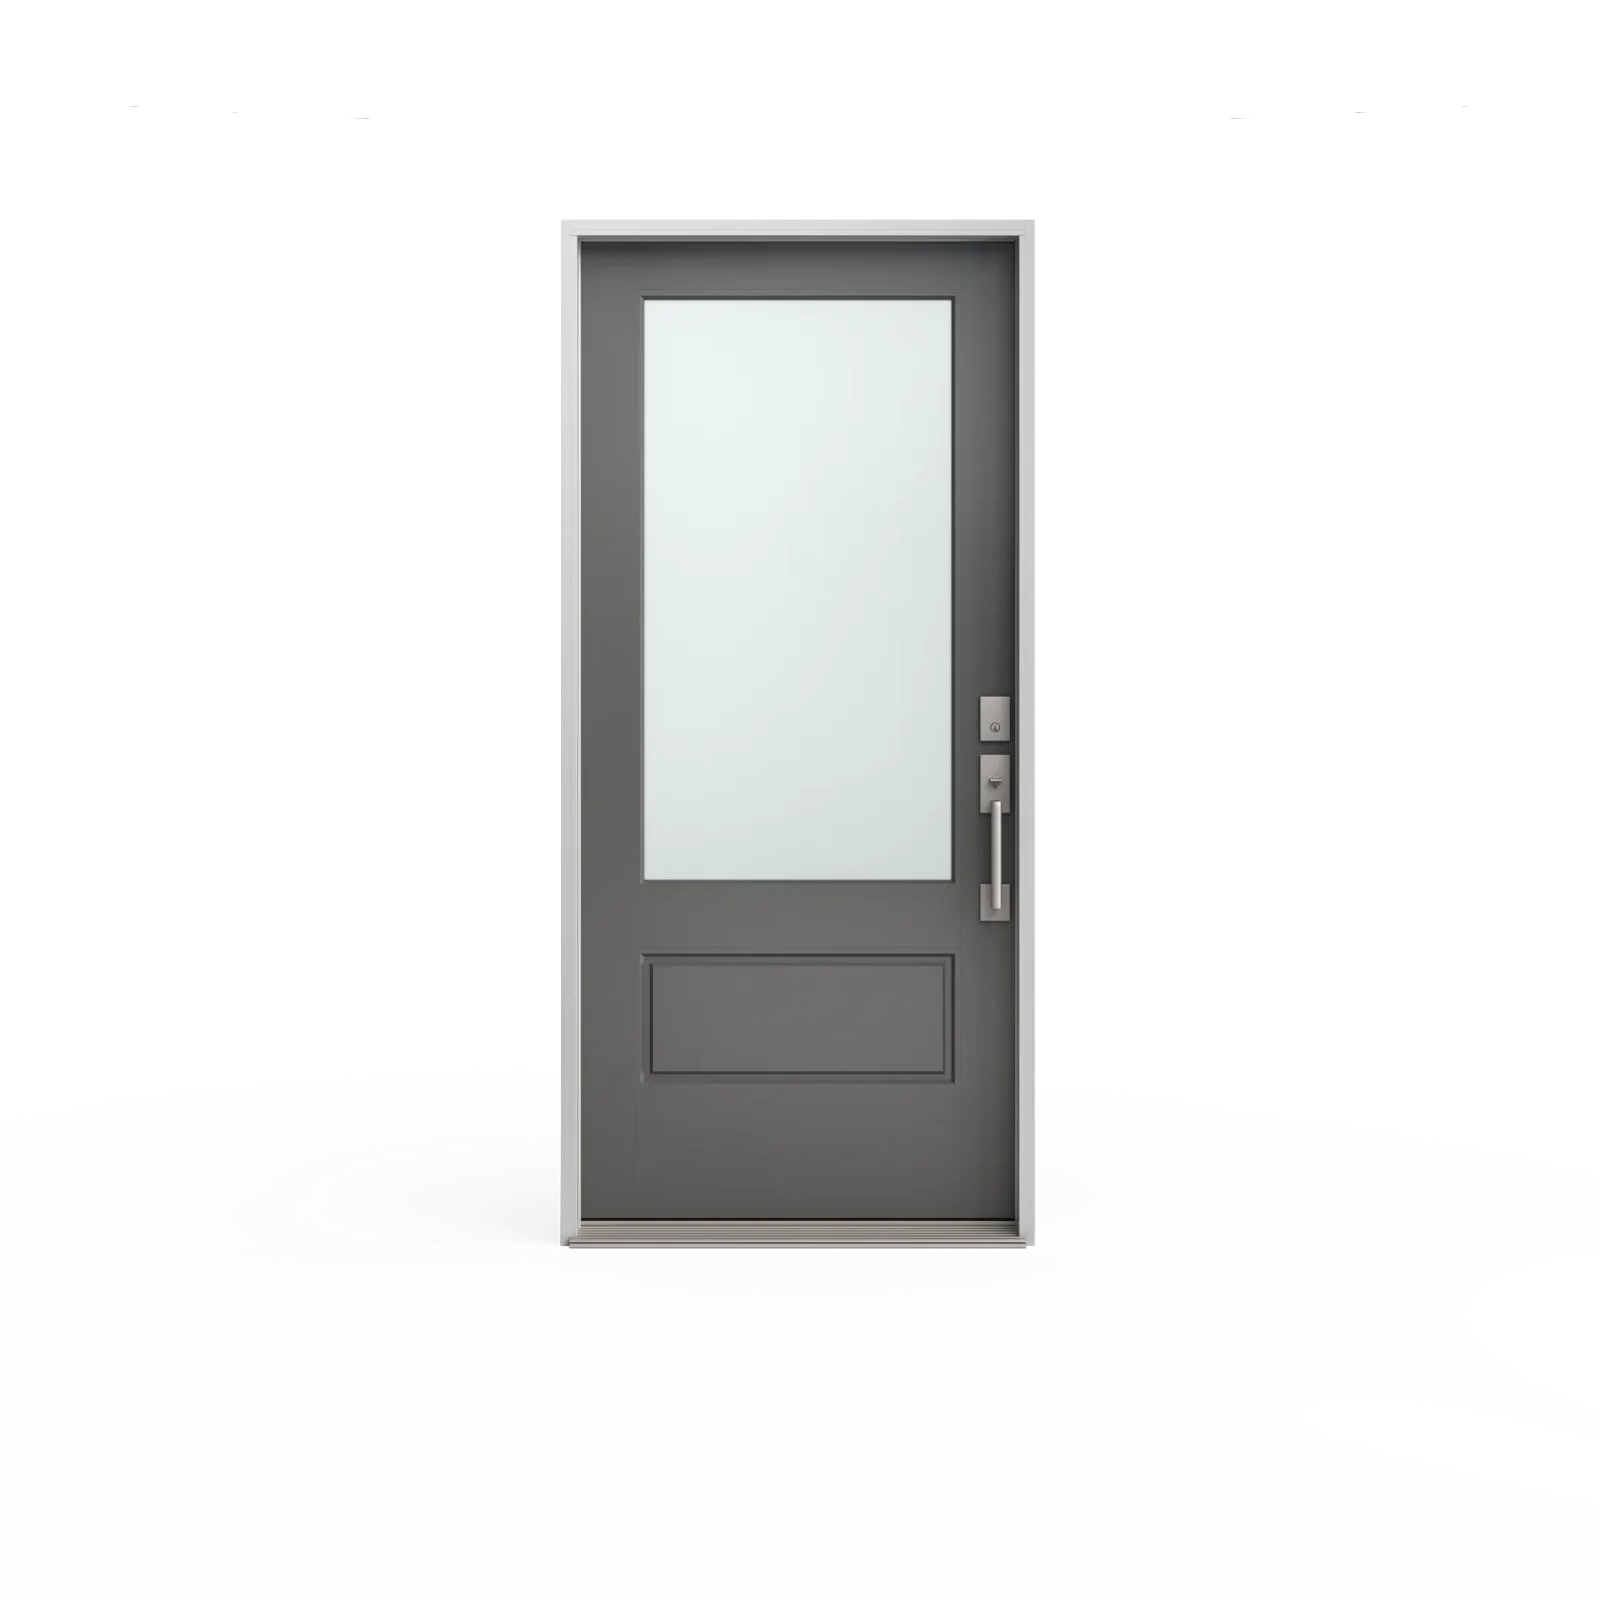
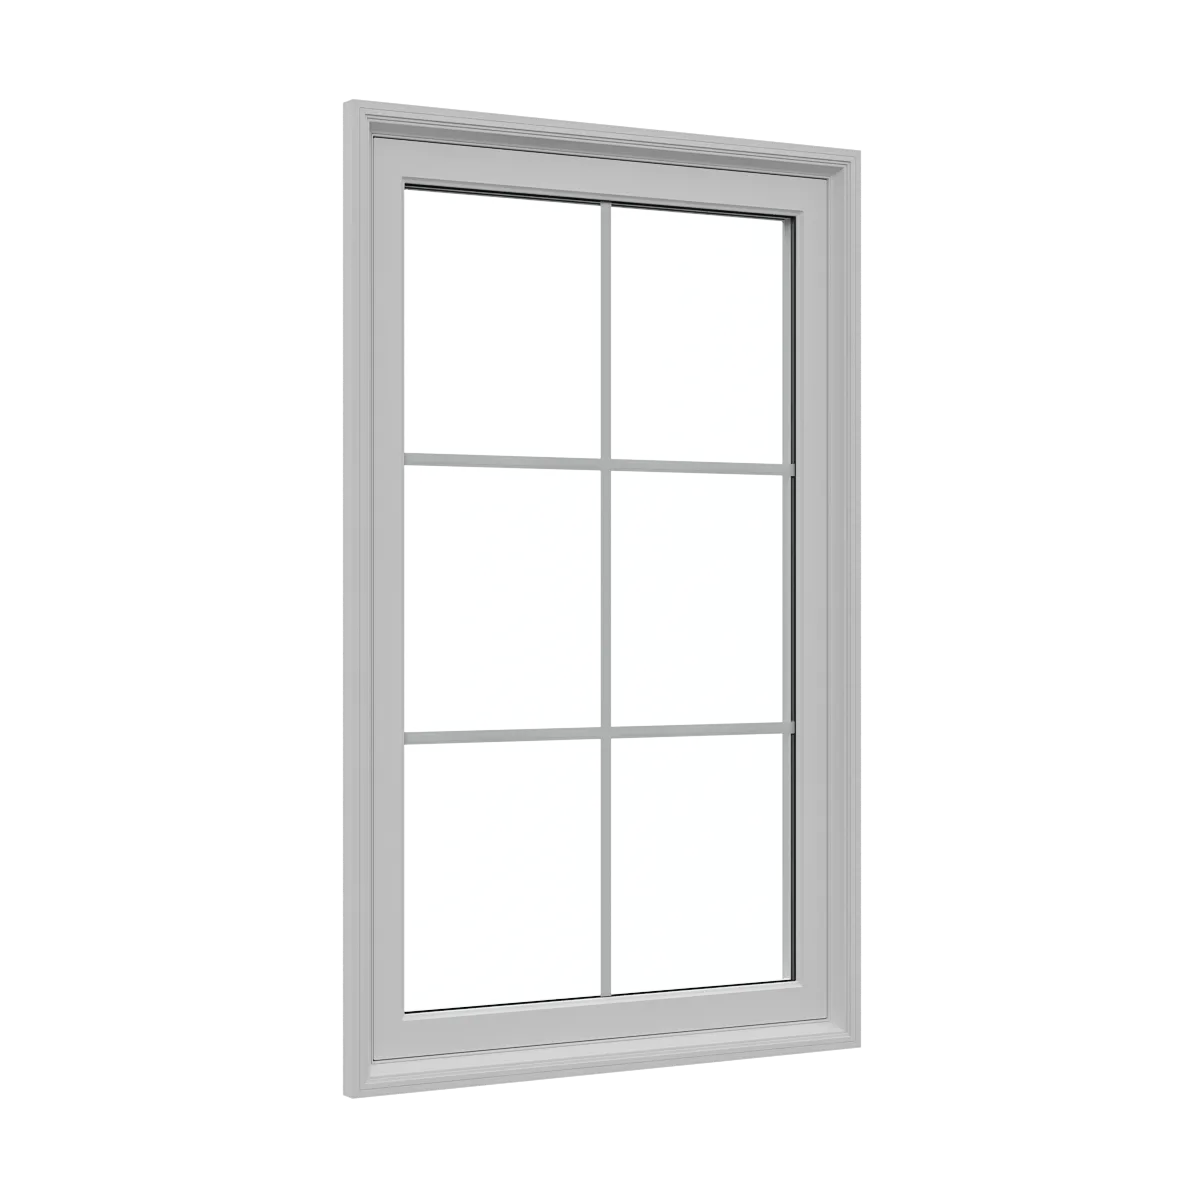
Three-quarter glass gives an entrance a strong daylight role while keeping an opaque lower portion.
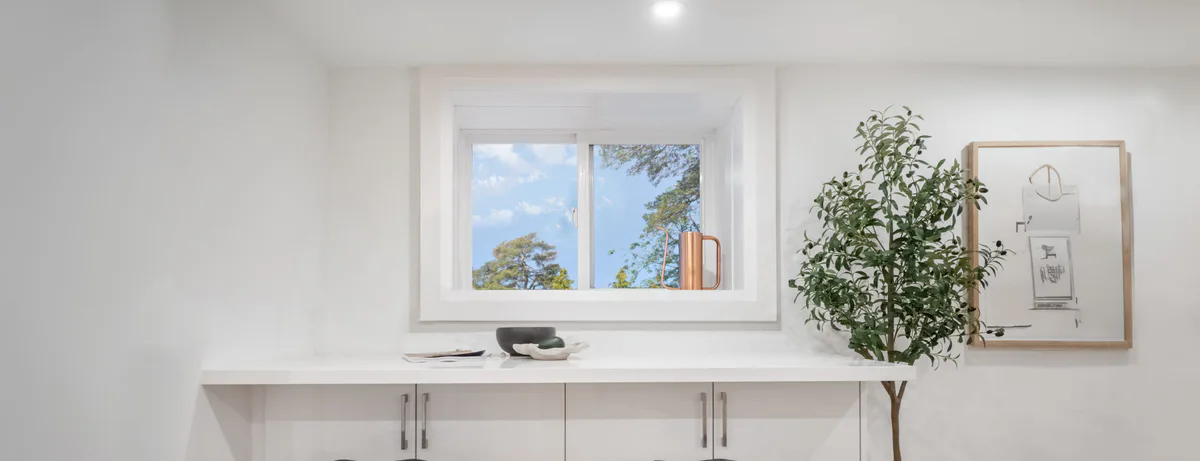
A single slider serves wide, lower openings with no interior or exterior projection.
Method and finish
Inspect whether retained frames are original, wrapped, capped or already inserts. A second insert can reduce glass and leave the oldest perimeter untouched; full-frame work may be more appropriate where layers obscure condition or dimensions.
The written scope should identify removal, perimeter connection, sill work, interior return and exterior finish for each construction condition. It should also separate product supply from any structural, permit, remediation or corporation work outside the quotation.
Price original masonry, additions and condominium units as distinct scopes.
Name casing, drywall, paint, exterior trim and disposal responsibilities.
Mississauga installation is subject to the address and project falling within the approximate Innisfil service radius.
Mississauga questions
Review wind and rain exposure, solar orientation, sill drainage, sealant condition, exterior finish and any staining. The appropriate response depends on the actual wall and elevation.
Often, but compare frame profiles and installation methods carefully. A retained-frame insert can reduce visible glass, while full-frame work affects more of the surrounding finish.
The condominium declaration, by-laws and rules determine responsibility, and the corporation commonly controls exterior appearance and procedures. Obtain written direction before ordering.
That depends on total width, desired clear passage, panel weight, structural opening, screen and the product system. More panels do not automatically create more usable opening.
No. They are product and configuration reference images used to explain choices, not photographs of Mississauga installations.
Plan a Mississauga replacement
Share whether the project is a house, townhouse or condominium and note any lakeshore exposure, earlier additions or patio-access constraints.
Installation is available within approximately 200 km of Innisfil, subject to address confirmation. Product shipping is a separate service and may be available internationally, subject to product and destination confirmation.
Reviewed local references
These links provide planning, housing or heritage context. They do not replace address-specific municipal advice.